RickiRobinson

BEDS3
BATHS2 full
SQUARE FEET1,586
MLS#MDBC2178990
STATUSACTIVE
PROPERTY TYPEResidential - Single Family
SUBDIVISIONYORK MANOR
SCHOOLBALTIMORE COUNTY PUBLIC SCHOOLS
Property Description
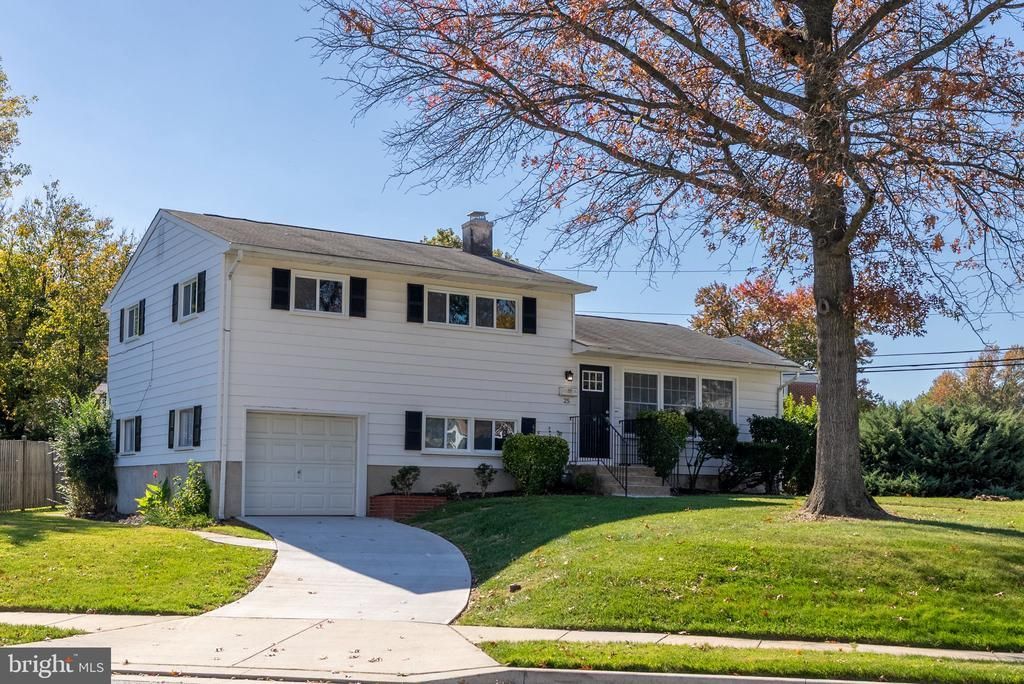
Please call the co-listing agent, Henry Webster with all questions regarding the property. This charming split-level home in York Manor offers a perfect blend of comfort and style. With 1,586 sq. ft., it features three spacious bedrooms and two full baths, A new kitchen with S.S. appliances and Quartz counters. The inviting interior boasts hardwood and luxury vinyl plank flooring, a traditional floor plan, and recessed lighting, creating a warm atmosphere. The gourmet kitchen, complete with a breakfast bar, is perfect for culinary enthusiasts. The lower level contains additional space to entertain and an office/guest bedroom. Step outside to enjoy the beautifully landscaped corner lot, complete with sidewalks for leisurely strolls. The enclosed porch provides a cozy spot to unwind. Located in a suburban setting, this home is close to parks, schools, and community amenities, fostering a vibrant neighborhood spirit. With an attached garage and ample parking, convenience is at your fingertips. Experience the joy of living in a community that values connection and comfort-this home is ready to welcome you! Please contact Co-Listing agent Henry Webster for more information.
Property Features
Property Type: Residential - Single Family
Basement: Yes
Basement: Garage Access
Cooling: Central A/C
Fuel Type: Central, Natural Gas
Garage: 1
Heating: Forced Air, Central
Home Style: Split Level
Lot Size: 0.21 Acres
Roof Type: Asphalt
Stories: 3.0
Taxes: $4,041
Year Built: 1958
Feature Descriptions
Accessibility: >84" Garage Door
Additional Structures: Above Grade, Below Grade
Appliances: Dryer, Dishwasher, Refrigerator, Stove, Washer
Days on Site: 12
Electric: 220 Volts, 200+ Amp Service, Circuit Breakers
Exterior: Aluminum Siding
Exterior: Sidewalks
Fencing: Privacy
Flooring: Hardwood, Luxury Vinyl Plank, Partially Carpeted
Interior: Attic, Combination Dining/Living, Floor Plan - Traditional, Primary Bath(s), Wood Floors, Window Treatments, Upgraded Countertops, Recessed Lighting, Kitchen - Island, Kitchen - Gourmet, Carpet, Bathroom - Stall Shower
Location: Suburban
Lot: Corner, Landscaping
Lot Dimensions: 0.21 Acre(S)
Number of Rooms: 8
Parking Features: Concrete Driveway
Parking Notes: 6 Total Parking Spaces
Pet Restrictions: No Pet Restrictions
Sewer: Public Sewer
Special View Info: Street
SQFT Above Finished: 1586
SQFT Total Finished: 1586
Structure Type: Detached
Total Garage/Parking Spaces: 6
Utilities: Cable TV Available, Phone Available
Water: Public
Windows: Replacement
Local Schools
School District: BALTIMORE COUNTY PUBLIC SCHOOLS
Listed By / Shown By
Listed By
Agency Name: Century 21 Advance Realty
Agency Phone: 4105151700
Shown By
Agent Name: Ricki Robinson
Agent Phone: (202) 903-4834
Agency Title: Maverick Realty, LLC

Estimate Your Payment
Estimated Payment
$ 1,683.47 per month $1,190.68 Principal & Interest $336.75 Property Tax $156.04 Homeowner's InsuranceChange Payment Information
CONTACT ME


Privacy Policy / DMCA Notice / ADA Accessibility


This site is hosted, designed and copyright
© 1994 - 2026 by
Delta Media Group, Inc. -- Patent Pending --
25 Margate Road | MLS# MDBC2178990
This single family home located at 25 Margate Road, Lutherville Timonium, MD 21093 is currently listed for sale with an asking price of $535,000. This property was built in 1958 and has 3 bedrooms and 2 full baths with 1586 sq. ft. Margate Road is located in the YORK MANOR subdivision within the BALTIMORE COUNTY PUBLIC SCHOOLS school district. Search YORK MANOR real estate on ricki.maverickrealtyusa.com today.