RickiRobinson

BEDS3
BATHS3 full
SQUARE FEET2,179
MLS#DESU2115488
STATUSACTIVE UNDER CONTRACT
PROPERTY TYPEResidential - Single Family
SUBDIVISIONALDERLEAF MEADOWS
SCHOOLINDIAN RIVER
Property Description
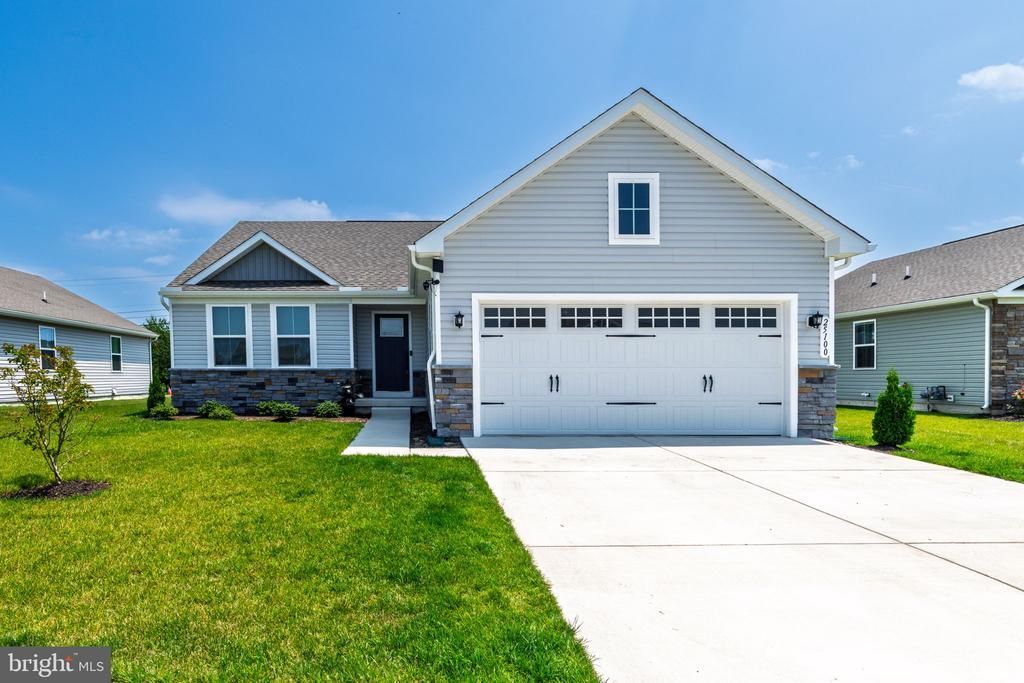
Nestled in the charming community of Alderleaf Meadows, this beautifully designed ranch-style home offers a perfect blend of comfort and modern living. Built in 2025, this residence boasts an excellent condition, ensuring a move-in ready experience for its new owners. Step inside to discover an inviting open floor plan that seamlessly connects the living spaces, ideal for both entertaining and everyday living. The main floor laundry adds convenience to your daily routine, while the thoughtfully designed layout enhances the flow of natural light throughout the home. With three spacious bedrooms and three full bathrooms, there’s ample room for relaxation and privacy. The full basement, complete with egress, presents endless possibilities for customization—whether you envision a cozy family room, a home gym, or additional bedroom. Outside, the property features well-maintained sidewalks and a concrete driveway leading to a front-entry garage, providing easy access and additional storage space. The 0.15-acre lot offers a manageable outdoor area, perfect for gardening or enjoying quiet evenings. Safety and peace of mind are prioritized with exterior cameras and smoke detectors in place. The community also benefits from common area maintenance, ensuring a well-kept environment for all residents. This home is not just a place to live; it’s a sanctuary where memories are made. Experience the warmth and comfort that awaits you in Alderleaf Meadows.
Property Features
Property Type: Residential - Single Family
Basement: Combination, Full, Improved, Windows, Other
Basement: Yes
Cooling: Central A/C
Fuel Type: Natural Gas
Garage: 2
Heating: 90% Forced Air
Home Style: Ranch/Rambler
Lot Size: 0.15 Acres
Stories: 1.0
Taxes: $703
Year Built: 2025
Feature Descriptions
Additional Structures: Above Grade, Below Grade
Building Name: NONE AVAILABLE
Community Amenities: Dog Park, Jog/Walk Path, Tot Lots/Playground, Pickleball Courts
Days on Site: 14
Electric: 220 Volts, 200+ Amp Service, Circuit Breakers
Exterior: Sidewalks
Exterior: Blown-In Insulation, Mixed
HOA Fee: $206.00/Quarterly
Interior: Floor Plan - Open
Lot Dimensions: 0.15 Acre(S)
Parking Features: Concrete Driveway
Parking Notes: 4 Total Parking Spaces
Rooms: Living Room, Dining Room, Kitchen, Family Room, Laundry, Storage Room, Utility Room
Sewer: Public Sewer
SQFT Above Finished: 1508
SQFT Below Finished: 671
SQFT Total Finished: 2179
Structure Type: Detached
Total Garage/Parking Spaces: 4
Water: Public
Local Schools
High School: INDIAN RIVER
Elementary School: EAST MILLSBORO
School District: INDIAN RIVER
Listed By / Shown By
Listed By
Agency Name: Long & Foster Real Estate, Inc.
Agency Phone: 3023515000
Shown By
Agent Name: Ricki Robinson
Agent Phone: (202) 903-4834
Agency Title: Maverick Realty, LLC

Estimate Your Payment
Estimated Payment
$ 1,115.82 per month $934.74 Principal & Interest $58.58 Property Tax $122.50 Homeowner's InsuranceChange Payment Information
CONTACT ME


Privacy Policy / DMCA Notice / ADA Accessibility


This site is hosted, designed and copyright
© 1994 - 2026 by
Delta Media Group, Inc. -- Patent Pending --
25100 Aspen Circle | MLS# DESU2115488
This single family home located at 25100 Aspen Circle, Millsboro, DE 19966 is currently listed for sale with an asking price of $420,000. This property was built in 2025 and has 3 bedrooms and 3 full baths with 2179 sq. ft. Aspen Circle is located in the ALDERLEAF MEADOWS subdivision within the INDIAN RIVER school district. Search ALDERLEAF MEADOWS real estate on ricki.maverickrealtyusa.com today.