RickiRobinson

BEDS5
BATHS2 full
SQUARE FEET2,080
MLS#MDCH2058768
STATUSACTIVE
PROPERTY TYPEResidential - Single Family
SUBDIVISIONST CHARLES SUB - WAKEFIELD
SCHOOLCHARLES COUNTY PUBLIC SCHOOLS
Property Description
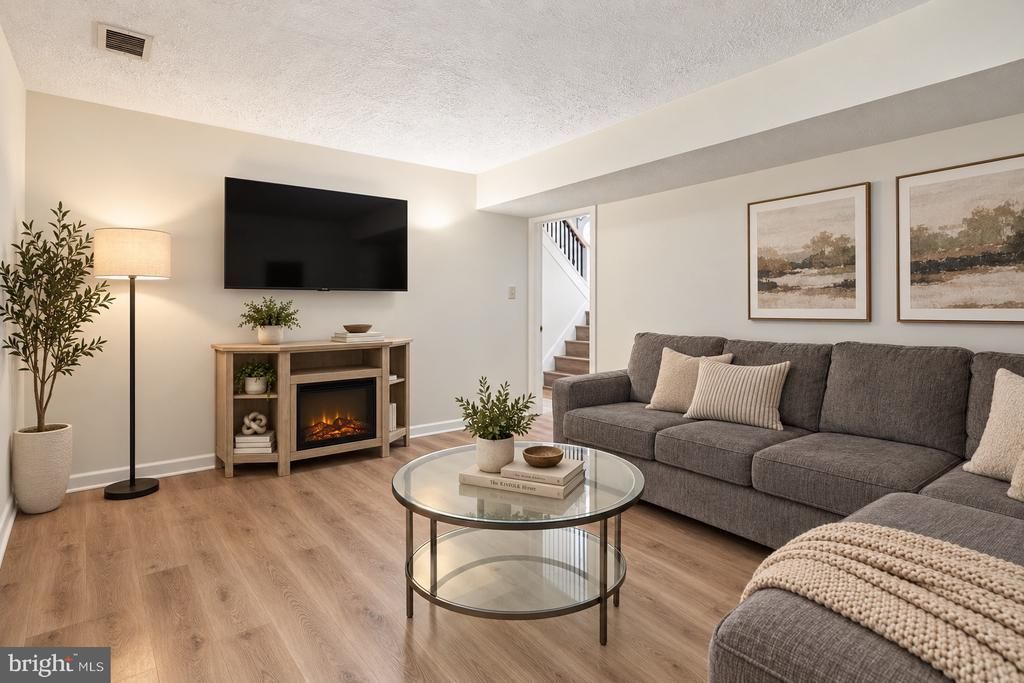
RATE BUY DOWN AVAILABLE. Modern updates meet meticulous care at 2570 Sussex Ct. This bright, move-in-ready residence offers an expansive layout featuring five generous bedrooms and two updated bathrooms. The interior shines with fresh paint and stylish new flooring throughout, complemented by a contemporary kitchen equipped with sleek stainless steel appliances. Life here extends beyond your front door in an inviting community packed with amenities, including a pool, playground, and recreation center. Located in the heart of Waldorf near local shopping and dining, it’s a rare find that perfectly balances significant living space with an active, effortless lifestyle. Be sure to ask about the rate buy down!
Property Features
Property Type: Residential - Single Family
Basement: Yes
Basement: Fully Finished
Cooling: Central A/C
Fireplaces: 1
Fuel Type: Electric
Garage: 1
Heating: Heat Pump(s)
Home Style: Split Foyer
Lot Size: 0.22 Acres
Stories: 2.0
Taxes: $4,510
Year Built: 1978
Feature Descriptions
Additional Structures: Above Grade, Below Grade
Days on Site: 60
Exterior: Aluminum Siding, Vinyl Siding
HOA Fee: $570.00/Annually
Lot Dimensions: 0.22 Acre(S)
Parking Notes: 1 Total Parking Spaces
Sewer: Public Sewer
SQFT Above Finished: 1196
SQFT Below Finished: 884
SQFT Total Finished: 2080
Structure Type: Detached
Total Garage/Parking Spaces: 1
Water: Public
Local Schools
School District: CHARLES COUNTY PUBLIC SCHOOLS
Listed By / Shown By
Listed By
Agency Name: Compass
Agency Phone: 2023866330
Shown By
Agent Name: Ricki Robinson
Agent Phone: (202) 903-4834
Agency Title: Maverick Realty, LLC

Estimate Your Payment
Estimated Payment
$ 1,433.07 per month $934.74 Principal & Interest $375.83 Property Tax $122.50 Homeowner's InsuranceChange Payment Information
CONTACT ME


Privacy Policy / DMCA Notice / ADA Accessibility


This site is hosted, designed and copyright
© 1994 - 2026 by
Delta Media Group, Inc. -- Patent Pending --
2570 Sussex Court | MLS# MDCH2058768
This single family home located at 2570 Sussex Court, Waldorf, MD 20602 is currently listed for sale with an asking price of $419,999. This property was built in 1978 and has 5 bedrooms and 2 full baths with 2080 sq. ft. Sussex Court is located in the ST CHARLES SUB - WAKEFIELD subdivision within the CHARLES COUNTY PUBLIC SCHOOLS school district. Search ST CHARLES SUB - WAKEFIELD real estate on ricki.maverickrealtyusa.com today.