RickiRobinson

BEDS4
BATHS2 full 1 partial
SQUARE FEET2,698
MLS#DESU2093068
STATUSACTIVE
PROPERTY TYPEResidential - Single Family
SUBDIVISIONHAILEYS GLEN
SCHOOLCAPE HENLOPEN
Property Description
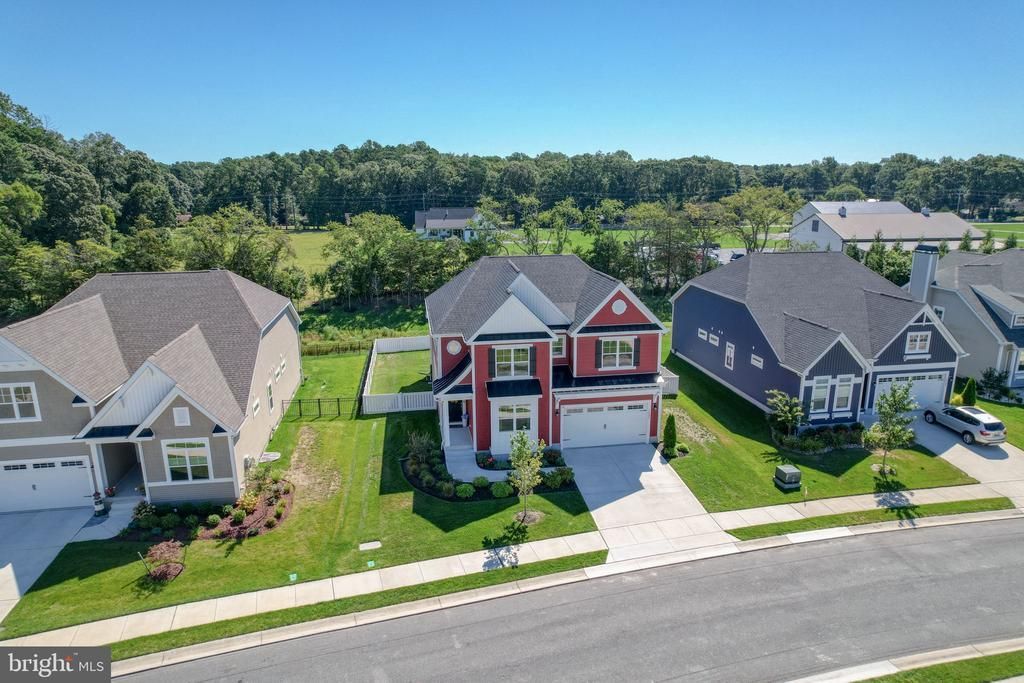
Seriously, where are you going to find a Schell Brothers home with a LEWES address in the Cape Henlopen school district for this price? NO WHERE! Welcome to Hailey’s Glen, a sought-after Schell Brothers community in Lewes, Delaware. This less than two-year-young craftsman-style home rests on a private fenced in lot. As you walk onto the charming and inviting front porch you're immediately welcomed into an open floor plan bathed in the natural light, seamlessly blending modern convenience with the tranquility of a coastal warm retreat. The chef’s kitchen has all the modern conveniences with a large center island, double wall oven, induction cooktop and is open to the dining area and the great room, where vaulted ceilings frame the peaceful backyard views. On the main level, the spacious primary suite has trey ceilings and offers two large walk-in closets and a spacious primary bath. An inviting first-floor office provides the perfect space for work or quiet reading, while custom touches such as hallway shiplap add warmth and character. Upstairs, a large airy loft offers flexibility for recreation or relaxation, joined by three additional bedrooms, a full bath, and impressive storage space which can expand to a fifth bedroom if desired. Outdoors, the generous yard has ample room for a private pool, creating the perfect setting for entertaining or unwinding at day’s end. Beautiful LVP flooring adds warmth throughout the home. Just minutes from Delaware’s famous beaches, fabulous dining, shopping, and convenient access to Route 1, this home offers not just a place to live but a true coastal lifestyle.
Property Features
Property Type: Residential - Single Family
Cooling: Central A/C
Fuel Type: Natural Gas, Central
Garage: 2
Heating: Central
Home Style: Craftsman
Lot Size: 0.25 Acres
Roof Type: Architectural Shingle
Stories: 2.0
Taxes: $1,577
Year Built: 2023
Feature Descriptions
Additional Structures: Above Grade, Below Grade
Appliances: Cooktop, Dishwasher, Disposal, Dryer - Electric, Water Heater - Tankless, Stainless Steel Appliances, Refrigerator, Built-In Microwave, Energy Efficient Appliances, Oven - Double, Oven - Self Cleaning, Water Heater
Building Name: NONE AVAILABLE
Days on Site: 333
Exterior: Exterior Lighting
Exterior: Vinyl Siding, Stick Built, Advanced Framing
Fencing: Vinyl
Flooring: Engineered Wood
HOA Fee: $135.00/Monthly
Interior: Bathroom - Soaking Tub, Bathroom - Tub Shower, Ceiling Fan(s), Dining Area, Entry Level Bedroom, Family Room Off Kitchen, Floor Plan - Open, Kitchen - Eat-In, Kitchen - Gourmet, Kitchen - Island, Pantry, Primary Bath(s), Walk-in Closet(s), Wood Floors
Lot: Rear Yard, Cleared, Front Yard
Lot Dimensions: 0.25 Acre(S)
Number of Rooms: 13
Parking Notes: 4 Total Parking Spaces
Pet Restrictions: Cats OK, Dogs OK
Rooms: Dining Room, Bedroom 2,Bedroom 3,Kitchen, Bedroom 1,Great Room, Loft, Office, Bathroom 1,Half Bath
Sewer: Public Sewer
SQFT Above Finished: 2698
SQFT Total Finished: 2698
Structure Type: Detached
Total Garage/Parking Spaces: 4
Utilities: Cable TV
Water: Public
Local Schools
High School: CAPE HENLOPEN
School District: CAPE HENLOPEN
Listed By / Shown By
Listed By
Agency Name: Iron Valley Real Estate at The Beach
Agency Phone: 3025418787
Shown By
Agent Name: Ricki Robinson
Agent Phone: (202) 903-4834
Agency Title: Maverick Realty, LLC

Estimate Your Payment
Estimated Payment
$ 1,767.37 per month $1,446.40 Principal & Interest $131.42 Property Tax $189.55 Homeowner's InsuranceChange Payment Information
CONTACT ME


Privacy Policy / DMCA Notice / ADA Accessibility


This site is hosted, designed and copyright
© 1994 - 2026 by
Delta Media Group, Inc. -- Patent Pending --
26086 Kielbasa Court | MLS# DESU2093068
This single family home located at 26086 Kielbasa Court, Lewes, DE 19958 is currently listed for sale with an asking price of $649,900. This property was built in 2023 and has 4 bedrooms and 2 full and 1 partial baths with 2698 sq. ft. Kielbasa Court is located in the HAILEYS GLEN subdivision within the CAPE HENLOPEN school district. Search HAILEYS GLEN real estate on ricki.maverickrealtyusa.com today.