RickiRobinson

BEDS3
BATHS2 full 1 partial
SQUARE FEET2,332
MLS#DESU2108408
STATUSACTIVE UNDER CONTRACT
PROPERTY TYPEResidential - Townhouse
SUBDIVISIONVILLAS AT WALDEN
SCHOOLCAPE HENLOPEN
Property Description
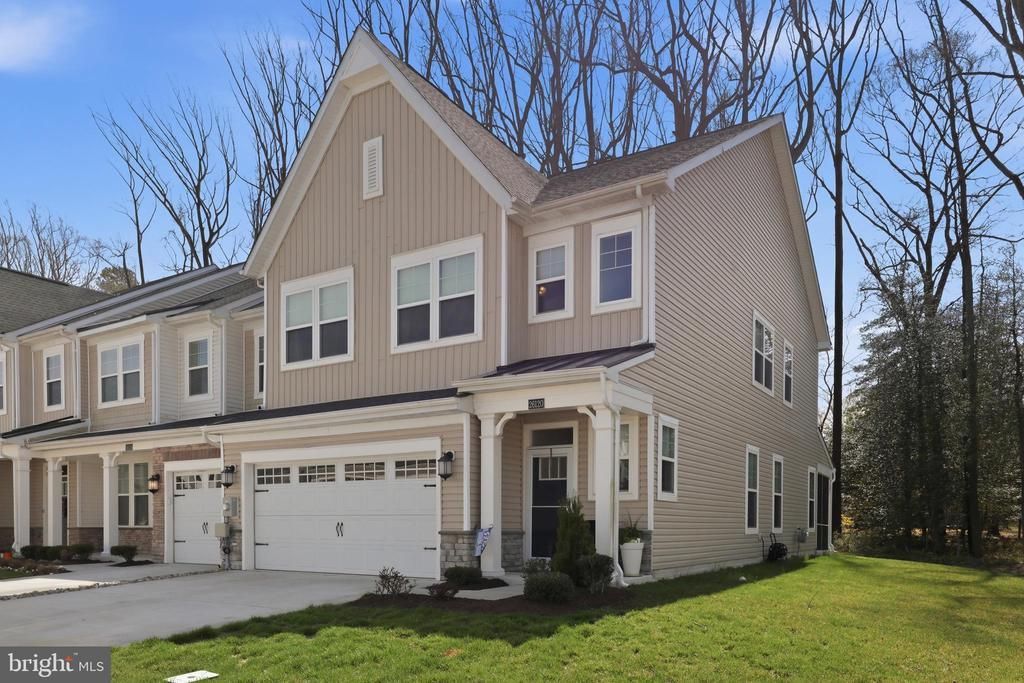
JUST REDUCED! Experience Luxury, Comfort, and Resort-Style Living at Villas at Walden. Welcome home to this exceptional 3-bedroom, 2.5-bath end-unit townhome in the highly sought-after Villas at Walden community. Beautifully appointed and thoughtfully designed, this residence offers the perfect blend of elegance, functionality, and low-maintenance living. Step inside to an open-concept floor plan filled with natural light, creating an inviting atmosphere ideal for both everyday living and entertaining. The stunning gourmet kitchen serves as the centerpiece of the home, featuring quartz countertops, an oversized island, double wall ovens, a built-in microwave, and a natural gas cooktop—perfect for preparing meals and gathering with family and friends. Retreat to the spacious owner’s suite, where a tray ceiling adds a touch of sophistication. Enjoy a generous walk-in closet and a spa-inspired en-suite bath complete with a double vanity and a beautifully tiled walk-in shower. Upstairs, a versatile loft provides the flexibility to create a second living area, media room, playroom, or home office tailored to your lifestyle. Unwind on the screened porch overlooking serene, wooded views, offering a private and peaceful backdrop for your morning coffee or evening relaxation. Beyond the home itself, Villas at Walden delivers an unparalleled lifestyle with an impressive array of resort-style amenities, including a kayak launch, two sparkling pools, a clubhouse with bar, a state-of-the-art fitness center, pickleball courts, and a multi-use sports court. This rare end-unit opportunity combines modern luxury, natural beauty, and outstanding community amenities in one remarkable package. Schedule your showing today and discover why Villas at Walden is one of the area’s most desirable places to call home. Don’t miss your opportunity to make this exceptional property yours—submit your offer today!
Property Features
Property Type: Residential - Townhouse
Cooling: Central A/C
Fuel Type: Natural Gas
Garage: 2
Heating: Forced Air
Home Style: Coastal
Lot Size: 0.00 Acre(S)
Roof Type: Architectural Shingle
Stories: 2.0
Taxes: $889
Year Built: 2021
Feature Descriptions
Accessibility: 2+ Access Exits
Additional Structures: Above Grade, Below Grade
Appliances: Built-In Microwave, Cooktop, Dishwasher, Dryer, Icemaker, Oven - Wall, Refrigerator, Washer
Building Name: NONE AVAILABLE
Community Amenities: Bar/Lounge, Club House, Fitness Center, Meeting Room, Pool - Outdoor, Water/Lake Privileges, Tennis Courts, Pickleball Courts, Tot Lots/Playground
Days on Site: 107
Exterior: Stick Built, Vinyl Siding
Exterior: Extensive Hardscape, Exterior Lighting, Gutter System, Lawn Sprinkler, Street Lights
Flooring: Carpet, Ceramic Tile, Luxury Vinyl Plank
HOA Fee: $150.00/Monthly
Interior: Bathroom - Tub Shower, Bathroom - Walk-In Shower, Carpet, Ceiling Fan(s), Combination Dining/Living, Combination Kitchen/Dining, Crown Moldings, Dining Area, Family Room Off Kitchen, Floor Plan - Open, Kitchen - Gourmet, Kitchen - Island, Pantry, Recessed Lighting, Upgraded Countertops, Sprinkler System, Walk-in Closet(s)
Lot Dimensions: 0.00 Acre(S)
Parking Notes: 4 Total Parking Spaces
Pet Restrictions: No Pet Restrictions
Sewer: No Sewer System
SQFT Above Finished: 2332
SQFT Total Finished: 2332
Structure Type: End of Row/Townhouse
Total Garage/Parking Spaces: 4
Water: Public
Windows: Insulated
Local Schools
School District: CAPE HENLOPEN
Listed By / Shown By
Listed By
Agency Name: Iron Valley Real Estate at The Beach
Agency Phone: 3025418787
Shown By
Agent Name: Ricki Robinson
Agent Phone: (202) 903-4834
Agency Title: Maverick Realty, LLC

Estimate Your Payment
Estimated Payment
$ 1,231.76 per month $1,023.54 Principal & Interest $74.08 Property Tax $134.14 Homeowner's InsuranceChange Payment Information
CONTACT ME


Privacy Policy / DMCA Notice / ADA Accessibility


This site is hosted, designed and copyright
© 1994 - 2026 by
Delta Media Group, Inc. -- Patent Pending --
26120 Milby Circle | MLS# DESU2108408
This townhouse located at 26120 Milby Circle, Harbeson, DE 19951 is currently listed for sale with an asking price of $459,900. This property was built in 2021 and has 3 bedrooms and 2 full and 1 partial baths with 2332 sq. ft. Milby Circle is located in the VILLAS AT WALDEN subdivision within the CAPE HENLOPEN school district. Search VILLAS AT WALDEN real estate on ricki.maverickrealtyusa.com today.