RickiRobinson

BEDS3
BATHS2 full
SQUARE FEET1,680
MLS#DESU2123258
STATUSACTIVE
PROPERTY TYPEResidential - Mobile Home
SUBDIVISIONPOTNETS LAKESIDE
SCHOOLINDIAN RIVER
Property Description
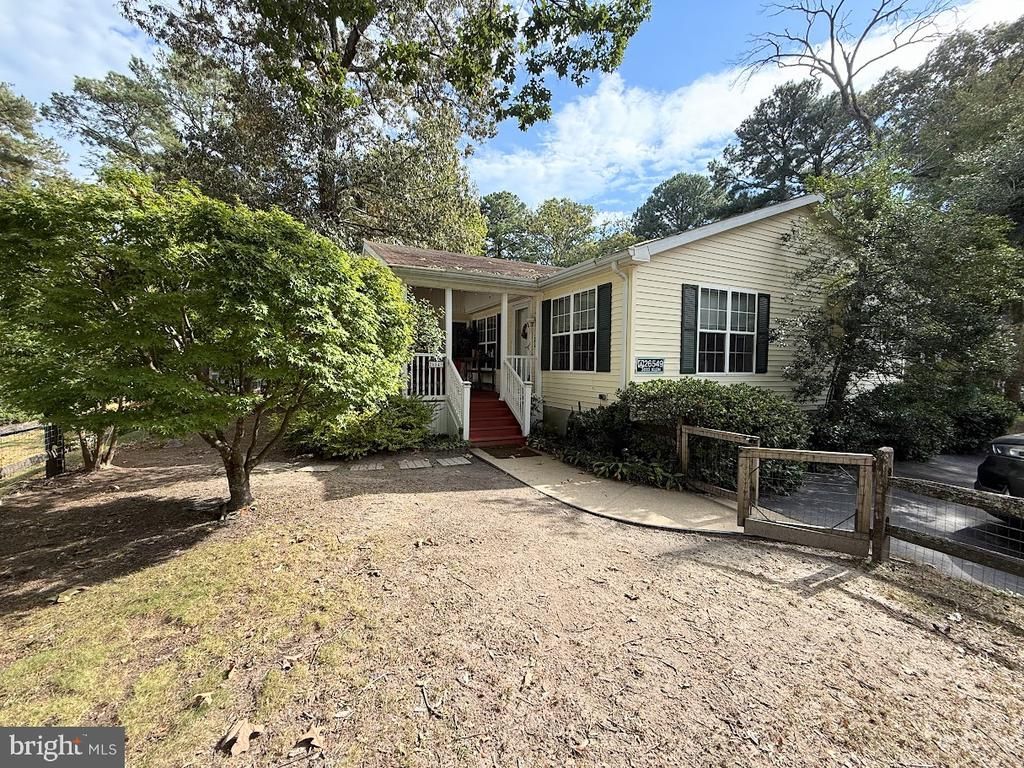
Discover your dream home at Pot-Nets Lakeside, where beauty meets comfort! This stunning property features lush landscaping and boasts 3 spacious bedrooms and 2 full baths, including a luxurious primary bath with a large shower and jetted soaking tub for ultimate relaxation. Enjoy entertaining in the large living room and separate dining room, while the kitchen offers plenty of cabinetry and a pantry for all your culinary needs. Step into the inviting Florida Room or unwind on the open porch, all set in a beautiful, tranquil environment. Plus, you'll have access to fantastic amenities across all Pot-Nets communities, including pools, pickleball courts, basketball courts, baseball fields, tennis, and scenic walking paths. Don't miss out on this perfect blend of leisure and lifestyle!
Property Features
Property Type: Residential - Mobile Home
Cooling: Central A/C
Fuel Type: Propane - Leased
Heating: 90% Forced Air
Home Style: Coastal
Lot Size: 0.00 Acre(S)
Roof Type: Shingle
Stories: 1.0
Taxes: $333
Year Built: 1998
Feature Descriptions
Additional Structures: Above Grade
Appliances: Dishwasher, Disposal, Dryer, Freezer, Microwave, Refrigerator, Washer, Water Heater
Building Name: NONE AVAILABLE
Days on Site: 4
Electric: 100 Amp Service
Exterior: Vinyl Siding
Flooring: Carpet, Luxury Vinyl Plank
Interior: Dining Area, Primary Bath(s)
Lot Dimensions: 0.00 Acre(S)
Parking Features: Asphalt Driveway
Parking Notes: 3 Total Parking Spaces
Pet Restrictions: Cats OK, Dogs OK
Sewer: Public Sewer
SQFT Above Finished: 1680
SQFT Total Finished: 1680
Structure Type: Manufactured
Total Garage/Parking Spaces: 3
Water: Public
Local Schools
High School: INDIAN RIVER
Middle School: INDIAN RIVER
Elementary School: LONG NECK
School District: INDIAN RIVER
Listed By / Shown By
Listed By
Agency Name: Potnets Homes LLC
Agency Phone: 3029453820
Shown By
Agent Name: Ricki Robinson
Agent Phone: (202) 903-4834
Agency Title: Maverick Realty, LLC

Estimate Your Payment
Estimated Payment
$ 579.02 per month $487.40 Principal & Interest $27.75 Property Tax $63.88 Homeowner's InsuranceChange Payment Information
CONTACT ME


Privacy Policy / DMCA Notice / ADA Accessibility


This site is hosted, designed and copyright
© 1994 - 2026 by
Delta Media Group, Inc. -- Patent Pending --
26549 Outrigger Cv , Unit 3023 | MLS# DESU2123258
This single family home located at 26549 Outrigger Cv , Unit 3023, Long Neck, DE 19966 is currently listed for sale with an asking price of $219,000. This property was built in 1998 and has 3 bedrooms and 2 full baths with 1680 sq. ft. Outrigger Cv , Unit 3023 is located in the POTNETS LAKESIDE subdivision within the INDIAN RIVER school district. Search POTNETS LAKESIDE real estate on ricki.maverickrealtyusa.com today.