RickiRobinson

BEDS3
BATHS2 full
SQUARE FEET1,824
MLS#DEKT2051798
STATUSACTIVE
PROPERTY TYPEResidential - Single Family
SUBDIVISIONNOBLES POND
SCHOOLCAPITAL
Property Description
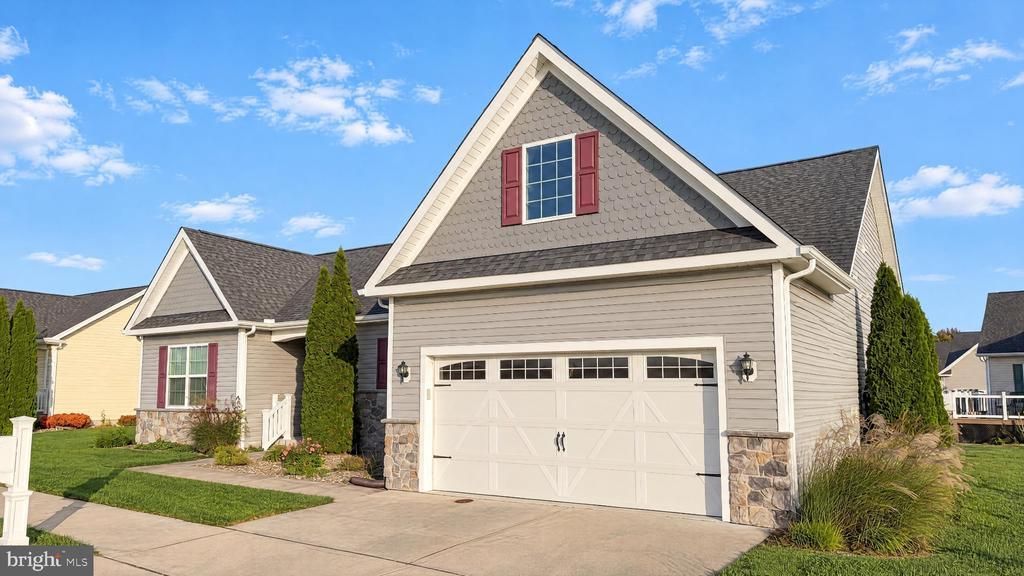
Charming corner-lot rancher in the Villages of Nobles Pond, a 55+ community. This single-level home offers 3 bedrooms and 2 full baths across 1,824 finished square feet. Open floor plan with a kitchen island, pantry, dining area, and living room with crown moldings. Primary suite includes a walk-in closet and private bath with walk-in shower. Second bath features a tub shower. Main-floor laundry, attached two-car garage, and a deck and porch for outdoor living. Community pool and HOA amenities. Convenient Dover location near shopping, dining, and major routes.
Property Features
Property Type: Residential - Single Family
Cooling: Central A/C, Ceiling Fan(s)
Fuel Type: Propane - Metered
Garage: 2
Heating: 90% Forced Air
Home Style: Contemporary
Lot Size: 0.28 Acres
Roof Type: Architectural Shingle
Stories: 1.0
Taxes: $2,414
Year Built: 2016
Feature Descriptions
Accessibility: Doors - Lever Handle(s), Grab Bars Mod
Additional Structures: Above Grade, Below Grade
Appliances: Built-In Microwave, Dishwasher, Disposal, Dryer, Oven - Self Cleaning, Oven/Range - Electric, Refrigerator, Washer, Water Heater
Days on Site: 4
Exterior: Stick Built
Exterior: Gutter System, Underground Lawn Sprinkler
Flooring: Carpet, Vinyl
HOA Fee: $525.00/Quarterly
Interior: Attic, Bathroom - Tub Shower, Bathroom - Walk-In Shower, Carpet, Ceiling Fan(s), Combination Dining/Living, Crown Moldings, Dining Area, Entry Level Bedroom, Floor Plan - Open, Kitchen - Island, Pantry, Primary Bath(s), Walk-in Closet(s)
Lot: Corner
Lot Dimensions: 0.28 Acre(S)
Number of Rooms: 7
Parking Notes: 2 Total Parking Spaces
Pet Restrictions: Cats OK, Dogs OK
Sewer: Public Sewer
SQFT Above Finished: 1824
SQFT Total Finished: 1824
Structure Type: Detached
Total Garage/Parking Spaces: 2
Water: Public
Local Schools
High School: DOVER
Middle School: WILLIAM HENRY M.S.
Elementary School: SOUTH DOVER
School District: CAPITAL
Listed By / Shown By
Listed By
Agency Name: Open Door Brokerage, LLC
Agency Phone: 4804625392
Shown By
Agent Name: Ricki Robinson
Agent Phone: (202) 903-4834
Agency Title: Maverick Realty, LLC

Estimate Your Payment
Estimated Payment
$ 1,145.13 per month $834.59 Principal & Interest $201.17 Property Tax $109.38 Homeowner's InsuranceChange Payment Information
CONTACT ME


Privacy Policy / DMCA Notice / ADA Accessibility


This site is hosted, designed and copyright
© 1994 - 2026 by
Delta Media Group, Inc. -- Patent Pending --
267 Nobles Pond Crossing | MLS# DEKT2051798
This single family home located at 267 Nobles Pond Crossing , Dover, DE 19904 is currently listed for sale with an asking price of $375,000. This property was built in 2016 and has 3 bedrooms and 2 full baths with 1824 sq. ft. Nobles Pond Crossing is located in the NOBLES POND subdivision within the CAPITAL school district. Search NOBLES POND real estate on ricki.maverickrealtyusa.com today.