RickiRobinson

BEDS4
BATHS3 full 1 partial
SQUARE FEET4,150
MLS#DENC2114032
STATUSACTIVE
PROPERTY TYPEResidential - Single Family
SUBDIVISIONCROSSLAND AT CANAL
SCHOOLCOLONIAL
Property Description
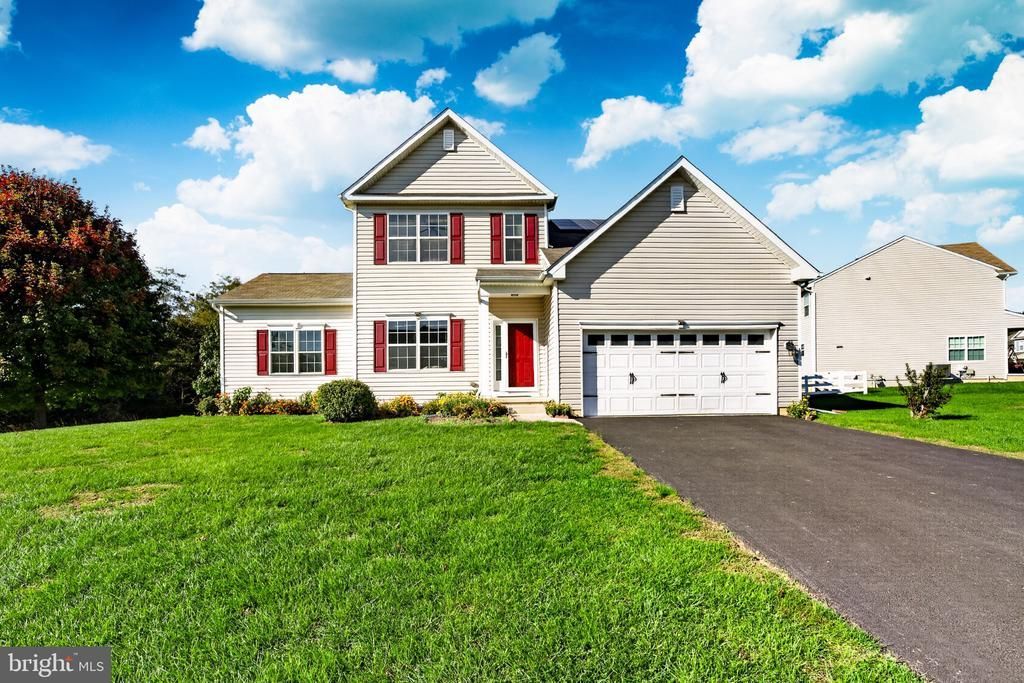
Welcome to 268 Ann Drive, a beautifully maintained and thoughtfully upgraded home in the desirable community of Crossland at the Canal, where exceptional versatility, quality improvements, and resort-style amenities come together! Offering approximately 3,200 square feet of finished living space, not including the partially finished basement, this 4-bedroom, 3.5-bath home has been enhanced with upgrades that discerning buyers will truly appreciate. Gorgeous hardwood flooring extends throughout the main and upper levels, while seven additional windows bring an abundance of natural light into the home. The spacious kitchen features a gas range, generous cabinetry, and additional counter space, creating an inviting setting for everyday living and entertaining. One of the home’s most impressive features is the extended first-floor living area, complete with its own dedicated mini-split heating and cooling system. Currently enjoyed as a second living room, this flexible space offers exciting possibilities for a future main-level bedroom and sitting area, guest retreat, or multigenerational living arrangement. A first-floor laundry room and powder room add everyday convenience. Upstairs, the spacious primary suite offers a beautifully updated bathroom featuring a separate shower and soaking tub, double vanity with quartz countertop, and generous linen storage. Two additional bedrooms, another full bathroom, and a versatile loft complete the upper level. The finished lower level is equally impressive, featuring a legal and permitted fourth bedroom with its own full bathroom, providing wonderful accommodations for guests or extended living arrangements. Movie nights become an experience of their own in the dedicated home theater, where the projector, large screen, and surround sound system are all included! Additional unfinished space provides valuable storage. Outside, enjoy a private, tree-lined backyard with a patio perfect for outdoor dining, entertaining, or simply relaxing. Additional improvements include a repaved driveway, storm doors with screens, an 8kW Generac generator, and a newer roof installed in 2022. The solar system provides an additional energy feature. For added peace of mind, the sellers have proactively completed a pre-listing home inspection and addressed the major items identified. Radon testing also returned results within acceptable levels. Crossland at the Canal offers a wonderful community lifestyle with an outdoor swimming pool, clubhouse, and community recreation areas. Conveniently located near Route 1, shopping, restaurants, and everyday amenities, this home offers the perfect combination of neighborhood charm and accessibility. With its flexible living spaces, exceptional upgrades, private setting, and extensive list of included features, 268 Ann Drive is a home that truly deserves to be experienced in person. Schedule your private tour today!
Property Features
Property Type: Residential - Single Family
Basement: Yes
Basement: Partially Finished
Cooling: Central A/C, Ductless/Mini-Split
Fuel Type: Natural Gas
Garage: 2
Heating: Forced Air
Home Style: Colonial
Lot Size: 0.26 Acres
Roof Type: Asphalt
Stories: 2.0
Taxes: $4,071
Year Built: 2011
Feature Descriptions
Accessibility: Level Entry - Main
Additional Structures: Above Grade, Below Grade
Appliances: Dishwasher, Disposal, Dryer - Gas, Microwave, Oven - Single, Refrigerator, Washer
Building Name: NONE AVAILABLE
Community Amenities: Club House, Pool - Outdoor
Days on Site: 1
Electric: 200+ Amp Service, Generator
Exterior: Vinyl Siding
Exterior: Street Lights, Sidewalks
Flooring: Ceramic Tile, Hardwood
HOA Fee: $208.00/Quarterly
Location: Suburban
Lot Dimensions: 0.26 Acre(S)
Parking Notes: 4 Total Parking Spaces
Pet Restrictions: No Pet Restrictions
Sewer: Public Sewer
SQFT Above Finished: 3200
SQFT Below Finished: 950
SQFT Total Finished: 4150
Structure Type: Detached
Total Garage/Parking Spaces: 4
Utilities: Natural Gas Available, Electric Available, Sewer Available, Water Available, Cable TV Available
Water: Public
Local Schools
High School: WILLIAM PENN
Middle School: GUNNING BEDFORD
Elementary School: SOUTHERN
School District: COLONIAL
Listed By / Shown By
Listed By
Agency Name: KW Empower
Agency Phone: 2156273500
Shown By
Agent Name: Ricki Robinson
Agent Phone: (202) 903-4834
Agency Title: Maverick Realty, LLC

Estimate Your Payment
Estimated Payment
$ 1,849.59 per month $1,335.34 Principal & Interest $339.25 Property Tax $175.00 Homeowner's InsuranceChange Payment Information
CONTACT ME


Privacy Policy / DMCA Notice / ADA Accessibility


This site is hosted, designed and copyright
© 1994 - 2026 by
Delta Media Group, Inc. -- Patent Pending --
268 Ann Drive | MLS# DENC2114032
This single family home located at 268 Ann Drive , Middletown, DE 19709 is currently listed for sale with an asking price of $600,000. This property was built in 2011 and has 4 bedrooms and 3 full and 1 partial baths with 4150 sq. ft. Ann Drive is located in the CROSSLAND AT CANAL subdivision within the COLONIAL school district. Search CROSSLAND AT CANAL real estate on ricki.maverickrealtyusa.com today.