RickiRobinson

BEDS2
BATHS3 full
SQUARE FEET1,886
MLS#MDBA2223654
STATUSACTIVE
PROPERTY TYPEResidential - Townhouse
SUBDIVISIONBELAIR-EDISON
SCHOOLBALTIMORE CITY PUBLIC SCHOOLS
Property Description
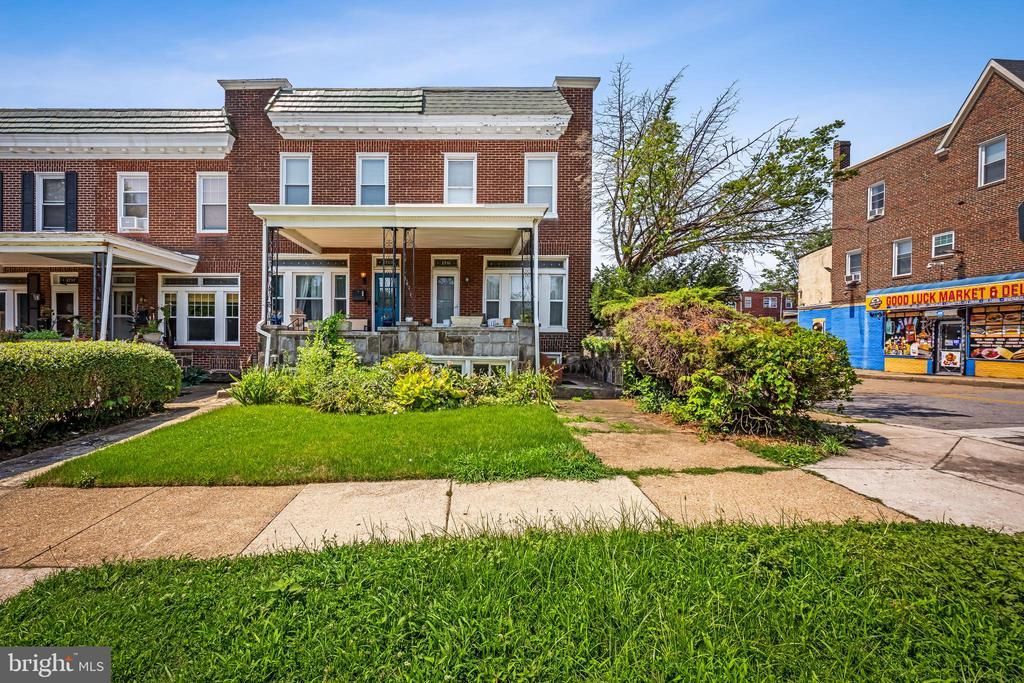
Located at 2701 Chesterfield Ave, this perfectly situated end-of-group home boasts a classic front porch overlooking the park, is full of natural light and original character, and is just waiting for your personal touch. Enjoy the flexibility of living on one level while renovating another — the main floor features a bedroom, full bath, original hardwood floors, a decorative fireplace, and the home's original staircase, while the upper level offers a second bedroom, full bath, and kitchen, all with hardwood floors throughout. The lower level adds even more versatility with a full bathroom and a second kitchen, ideal for extended family living. Outside, unwind on the rear deck under the awning; inside, stay comfortable year-round with radiator heat and window-unit A/C. With great bones, timeless details, and a location that puts the park right at your doorstep, this is a rare opportunity to create the home you've always envisioned. roof is roughly 5 years old, and the hot water heater and furnace are new. windows are roughly 6 years old.
Property Features
Property Type: Residential - Townhouse
Basement: Connecting Stairway, Unfinished
Basement: Yes
Cooling: Window Unit(s)
Fuel Type: Natural Gas
Heating: Radiator
Home Style: Federal
Lot Size: 0.02 Acres
Stories: 3.0
Taxes: $3,103
Year Built: 1928
Feature Descriptions
Additional Structures: Above Grade, Below Grade
Exterior: Brick
Lot Dimensions: 0.02 Acre(S)
Municipality: Baltimore City
Sewer: Public Sewer
SQFT Above Finished: 1536
SQFT Below Finished: 350
SQFT Total Finished: 1886
Structure Type: End of Row/Townhouse
Water: Public
Local Schools
School District: BALTIMORE CITY PUBLIC SCHOOLS
Listed By / Shown By
Listed By
Agency Name: EVERYTHING REAL ESTATE LLC
Agency Phone: 4435260846
Shown By
Agent Name: Ricki Robinson
Agent Phone: (202) 903-4834
Agency Title: Maverick Realty, LLC

Estimate Your Payment
Estimated Payment
$ 585.82 per month $289.32 Principal & Interest $258.58 Property Tax $37.92 Homeowner's InsuranceChange Payment Information
CONTACT ME


Privacy Policy / DMCA Notice / ADA Accessibility


This site is hosted, designed and copyright
© 1994 - 2026 by
Delta Media Group, Inc. -- Patent Pending --
2701 Chesterfield Avenue | MLS# MDBA2223654
This townhouse located at 2701 Chesterfield Avenue, Baltimore, MD 21213 is currently listed for sale with an asking price of $130,000. This property was built in 1928 and has 2 bedrooms and 3 full baths with 1886 sq. ft. Chesterfield Avenue is located in the BELAIR-EDISON subdivision within the BALTIMORE CITY PUBLIC SCHOOLS school district. Search BELAIR-EDISON real estate on ricki.maverickrealtyusa.com today.