RickiRobinson

BEDS2
BATHS1 full 1 partial
SQUARE FEET1,608
MLS#MDBA2234240
STATUSACTIVE
PROPERTY TYPEResidential - Single Family
SUBDIVISIONHAMILTON HILLS
SCHOOLBALTIMORE CITY PUBLIC SCHOOLS
Property Description
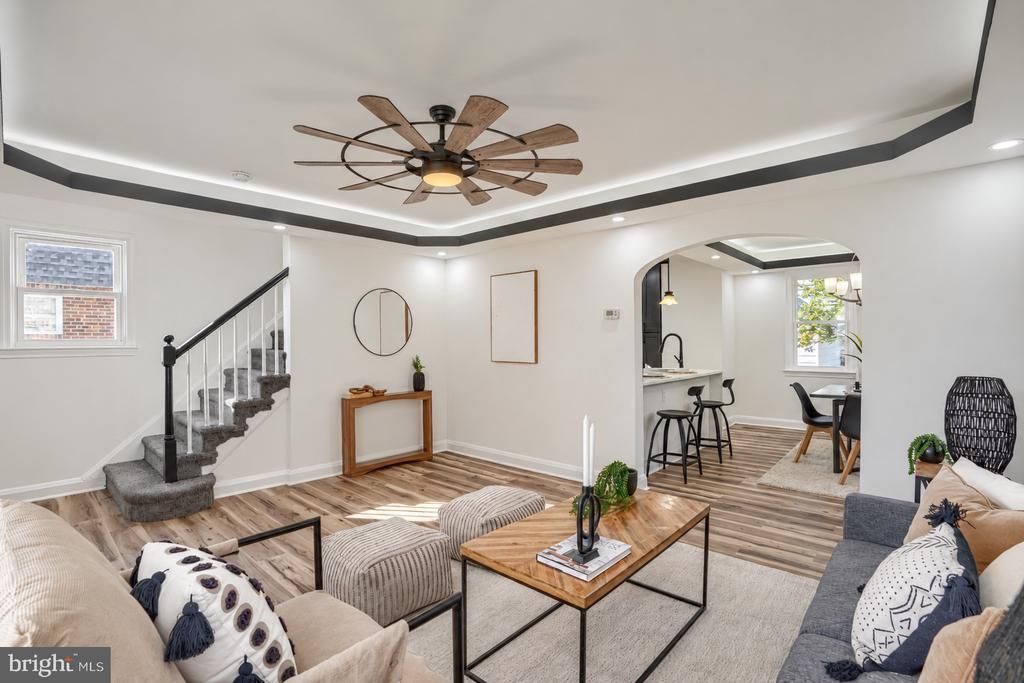
Welcome to 2706 Beechland Ave, a beautifully updated home offering comfortable living spaces and stylish finishes throughout. As you enter, you'll be greeted by a cozy enclosed sunroom filled with natural light and featuring a ceiling fan—the perfect spot to enjoy your morning coffee or unwind at the end of the day. The spacious living room flows seamlessly into the generously sized dining room, creating an inviting layout for both everyday living and entertaining. The gourmet kitchen is truly a showstopper, featuring an abundance of cabinet space, stainless steel appliances, and beautiful quartz countertops. Upstairs, you'll find two spacious bedrooms and a luxurious full bathroom. The finished basement provides additional living space with a comfortable recreation room, convenient half bathroom, and laundry area with washer and dryer. Step outside to enjoy the large detached garage and spacious backyard, offering plenty of room for parking, storage, entertaining, or outdoor enjoyment.
Property Features
Property Type: Residential - Single Family
Basement: Yes
Basement: Fully Finished
Cooling: Multi Units
Fuel Type: Natural Gas
Garage: 1
Heating: Radiator
Home Style: Colonial
Lot Size: 0.14 Acres
Stories: 3.0
Taxes: $3,407
Year Built: 1939
Feature Descriptions
Additional Structures: Above Grade, Below Grade
Days on Site: 25
Exterior: Vinyl Siding
Lot Dimensions: 0.14 Acre(S)
Parking Notes: 1 Total Parking Spaces
Sewer: Private Sewer
SQFT Above Finished: 1072
SQFT Below Finished: 536
SQFT Total Finished: 1608
Structure Type: Detached
Total Garage/Parking Spaces: 1
Water: Public
Local Schools
School District: BALTIMORE CITY PUBLIC SCHOOLS
Listed By / Shown By
Listed By
Agency Name: Lazar Real Estate
Agency Phone: 4108440030
Shown By
Agent Name: Ricki Robinson
Agent Phone: (202) 903-4834
Agency Title: Maverick Realty, LLC

Estimate Your Payment
Estimated Payment
$ 988.49 per month $622.94 Principal & Interest $283.92 Property Tax $81.64 Homeowner's InsuranceChange Payment Information
CONTACT ME


Privacy Policy / DMCA Notice / ADA Accessibility


This site is hosted, designed and copyright
© 1994 - 2026 by
Delta Media Group, Inc. -- Patent Pending --
2706 Beechland Avenue | MLS# MDBA2234240
This single family home located at 2706 Beechland Avenue, Baltimore, MD 21214 is currently listed for sale with an asking price of $279,900. This property was built in 1939 and has 2 bedrooms and 1 full and 1 partial baths with 1608 sq. ft. Beechland Avenue is located in the HAMILTON HILLS subdivision within the BALTIMORE CITY PUBLIC SCHOOLS school district. Search HAMILTON HILLS real estate on ricki.maverickrealtyusa.com today.