RickiRobinson

BEDS3
BATHS1 full
SQUARE FEET1,125
MLS#DENC2113796
STATUSACTIVE
PROPERTY TYPEResidential - Single Family
SUBDIVISIONKENILWORTH
SCHOOLBRANDYWINE
Property Description
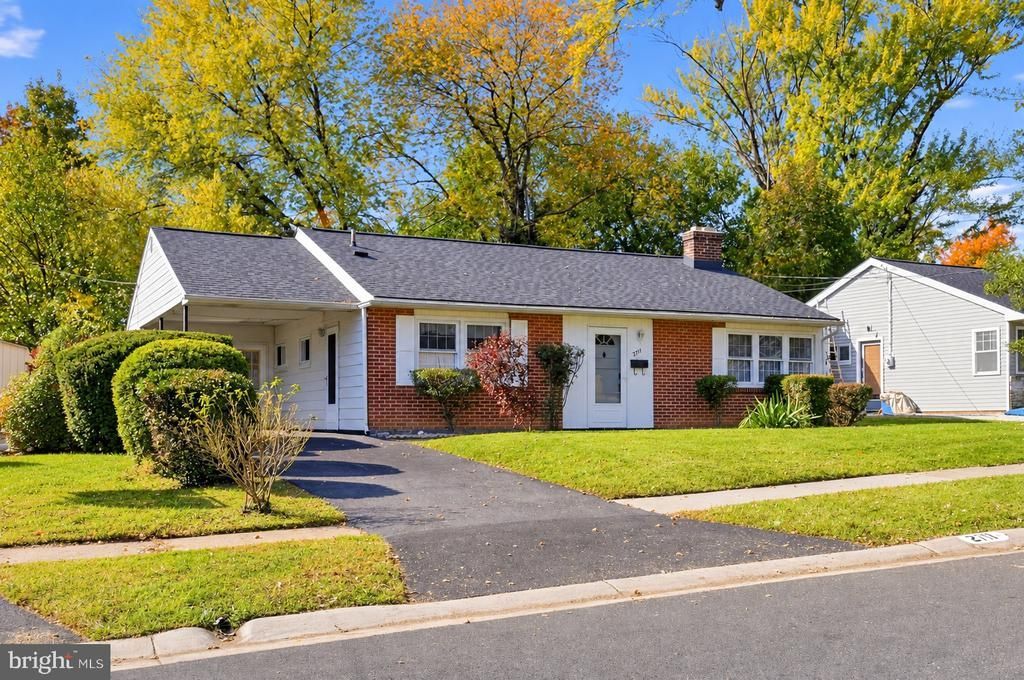
Welcome home to Kenilworth! This three-bedroom brick ranch puts everything on one level, and the big-ticket items are already done: a new roof and new driveway (2023), replacement windows, LeafFilter gutter guards and downspouts (2024–25), and a newer sewer line. The living room centers on a brick corner fireplace with a built-in stove, with natural light from two sides and wood-tone floors. The updated kitchen offers newer cabinets, counter, backsplash and faucet, plus a sunny eat-in area. The primary bedroom has wood-tone floors and a ceiling fan. The third bedroom, set up as a den or study, opens to the screened back porch, a bug-free spot for morning coffee or summer evenings overlooking the fenced backyard and its mature trees. The bath has a newer shower (2021) and a new toilet, grab bar and floor (2024). Oil-fired hot-water baseboard heat, a whole-house attic fan (2025), a laundry room off the carport and a storage shed round it out. Need storage? Pull-down stairs in the carport lead to a floored attic, a true sky basement, with storage over nearly the entire first floor. The home has been pre-inspected, and a one-year home warranty is included for the buyer's peace of mind. Minutes to Philadelphia Pike, I-95, I-495 and the Claymont SEPTA station, with Philadelphia International Airport about 20 minutes away. Brandywine School District, and Delaware has no sales tax. A full list of updates is available. Schedule your showing today!
Property Features
Property Type: Residential - Single Family
Cooling: Whole House Fan, Ceiling Fan(s)
Fireplaces: 1
Fuel Type: Oil
Heating: Hot Water, Baseboard - Hot Water
Home Style: Ranch/Rambler
Lot Size: 0.17 Acres
Stories: 1.0
Taxes: $1,194
Year Built: 1954
Feature Descriptions
Accessibility: Grab Bars Mod
Additional Structures: Above Grade, Below Grade
Days on Site: 2
Electric: Circuit Breakers
Exterior: Brick
Lot Dimensions: 0.17 Acre(S)
Number of Rooms: 5
Parking Notes: 1 Total Parking Spaces
Sewer: Public Sewer
SQFT Above Finished: 1125
SQFT Total Finished: 1125
Structure Type: Detached
Total Garage/Parking Spaces: 1
Water: Public
Local Schools
School District: BRANDYWINE
Listed By / Shown By
Listed By
Agency Name: RE/MAX Associates-Hockessin
Agency Phone: 3022343800
Shown By
Agent Name: Ricki Robinson
Agent Phone: (202) 903-4834
Agency Title: Maverick Realty, LLC

Estimate Your Payment
Estimated Payment
$ 791.74 per month $612.03 Principal & Interest $99.50 Property Tax $80.21 Homeowner's InsuranceChange Payment Information
CONTACT ME


Privacy Policy / DMCA Notice / ADA Accessibility


This site is hosted, designed and copyright
© 1994 - 2026 by
Delta Media Group, Inc. -- Patent Pending --
2711 Washington Avenue | MLS# DENC2113796
This single family home located at 2711 Washington Avenue, Claymont, DE 19703 is currently listed for sale with an asking price of $275,000. This property was built in 1954 and has 3 bedrooms and 1 full baths with 1125 sq. ft. Washington Avenue is located in the KENILWORTH subdivision within the BRANDYWINE school district. Search KENILWORTH real estate on ricki.maverickrealtyusa.com today.