RickiRobinson

BEDS5
BATHS3 full 1 partial
SQUARE FEET2,966
MLS#DESU2115546
STATUSACTIVE UNDER CONTRACT
PROPERTY TYPEResidential - Single Family
SUBDIVISIONMILLVILLE BY THE SEA
SCHOOLINDIAN RIVER
Property Description
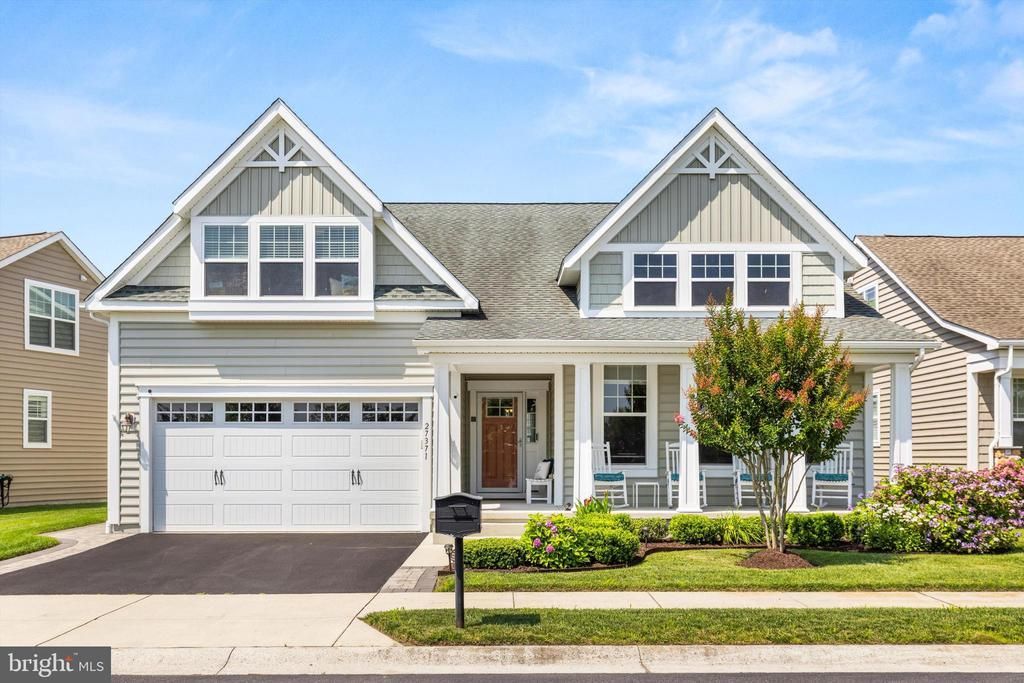
Located in the sought after Millville by the Sea community just 5 miles to Bethany Beach, this beautifully maintained, fully furnished, move-in-ready home by Christopher Companies features 5 bedrooms, 3½ baths, the convenience of first floor living, and peaceful pond views. Relax on the inviting covered front porch overlooking the pond, with the community gazebo, walking paths, and bridges just steps away. Beach shuttle stops are conveniently located throughout the community, making trips to Bethany Beach easy and convenient. Designed for both everyday living and entertaining, this home features a screened porch, spacious custom paver patio, and a beautifully landscaped, fenced backyard. Ideal for relaxing after a day at the beach or hosting family and friends. The open floor plan features hardwood flooring throughout the entire first floor and continues up the staircase. The thoughtfully designed layout includes three bedrooms on the main level, including a spacious primary suite with a walk-in closet and private bath. Two additional first-floor bedrooms provide flexibility for guests, family, or a home office. The gourmet kitchen offers white cabinetry, granite countertops, a large island with breakfast bar seating, stainless steel appliances, and a gas range. The adjoining dining area features a tray ceiling and bay window, while the spacious great room is anchored by a gas fireplace with a granite surround. A first floor laundry room adds everyday convenience. Upstairs, you'll find an oversized flex space that's perfect for a second family room, media room, or game room, along with two additional spacious bedrooms and a full bath. Thoughtfully maintained and truly move-in ready, the home features a freshly painted exterior, a freshly resealed driveway, and a recently installed underground irrigation system. Additional features include an attached two car garage and an outdoor shower. Millville by the Sea offers an exceptional coastal lifestyle with three resort-style pools, six pickleball courts, bocce courts, a clubhouse with a fitness center, walking and biking trails, stocked catch-and-release lakes with fishing piers, playgrounds, a crab shack, and seasonal beach shuttle service to Bethany Beach. Offered fully furnished and move-in ready, this exceptional coastal home is ready to enjoy from day one.
Property Features
Property Type: Residential - Single Family
Cooling: Central A/C
Fireplaces: 1
Fuel Type: Electric
Garage: 2
Heating: Heat Pump(s)
Home Style: Coastal
Lot Size: 0.14 Acres
Roof Type: Architectural Shingle
Stories: 2.0
Taxes: $1,411
Year Built: 2017
Feature Descriptions
Additional Structures: Above Grade, Below Grade
Appliances: Built-In Microwave, Dishwasher, Disposal, Dryer, Oven/Range - Gas, Refrigerator, Stainless Steel Appliances, Washer, Water Heater
Building Name: NONE AVAILABLE
Community Amenities: Bike Trail, Fitness Center, Jog/Walk Path, Pool - Outdoor, Swimming Pool, Club House, Common Grounds, Community Center, Exercise Room, Game Room, Lake, Meeting Room, Party Room, Picnic Area, Tot Lots/Playground, Transportation Service, Water/Lake Privileges
Days on Site: 9
Exterior: Exterior Lighting, Outside Shower, Sidewalks, Extensive Hardscape, Underground Lawn Sprinkler
Exterior: Stick Built, Vinyl Siding
Fencing: Rear, Vinyl
Fireplace: Gas/Propane
Flooring: Hardwood, Carpet, Ceramic Tile
HOA Fee: $244.00/Monthly
Interior: Ceiling Fan(s), Combination Kitchen/Living, Crown Moldings, Dining Area, Combination Kitchen/Dining, Entry Level Bedroom, Family Room Off Kitchen, Kitchen - Island, Primary Bath(s), Recessed Lighting, Bathroom - Stall Shower, Bathroom - Tub Shower, Upgraded Countertops, Walk-in Closet(s), Window Treatments, Wood Floors, Floor Plan - Open, Kitchen - Table Space
Lake Name: Sand Dollar Lake
Lot: Landscaping
Lot Dimensions: 0.14 Acre(S)
Parking Features: Asphalt Driveway
Parking Notes: 4 Total Parking Spaces
Rooms: Dining Room, Primary Bedroom, Bedroom 2,Bedroom 3,Bedroom 4,Bedroom 5,Kitchen, Foyer, Great Room, Laundry, Loft, Primary Bathroom, Full Bath, Half Bath, Screened Porch
Sewer: Public Sewer
Special View Info: Garden/Lawn, Lake
SQFT Above Finished: 2966
SQFT Total Finished: 2966
Structure Type: Detached
Total Garage/Parking Spaces: 4
Water: Public
Local Schools
High School: INDIAN RIVER
Middle School: SELBYVILLE
Elementary School: LORD BALTIMORE
School District: INDIAN RIVER
Listed By / Shown By
Listed By
Agency Name: Long & Foster Real Estate, Inc.
Agency Phone: 3025399040
Shown By
Agent Name: Ricki Robinson
Agent Phone: (202) 903-4834
Agency Title: Maverick Realty, LLC

Estimate Your Payment
Estimated Payment
$ 1,816.46 per month $1,502.03 Principal & Interest $117.58 Property Tax $196.85 Homeowner's InsuranceChange Payment Information
CONTACT ME


Privacy Policy / DMCA Notice / ADA Accessibility


This site is hosted, designed and copyright
© 1994 - 2026 by
Delta Media Group, Inc. -- Patent Pending --
27371 Clearview Circle | MLS# DESU2115546
This single family home located at 27371 Clearview Circle, Millville, DE 19967 is currently listed for sale with an asking price of $674,900. This property was built in 2017 and has 5 bedrooms and 3 full and 1 partial baths with 2966 sq. ft. Clearview Circle is located in the MILLVILLE BY THE SEA subdivision within the INDIAN RIVER school district. Search MILLVILLE BY THE SEA real estate on ricki.maverickrealtyusa.com today.