RickiRobinson

BEDS3
BATHS1 full 1 partial
SQUARE FEET1,120
MLS#MDBC2177186
STATUSACTIVE
PROPERTY TYPEResidential - Townhouse
SUBDIVISIONGREENVIEW PARK
SCHOOLBALTIMORE COUNTY PUBLIC SCHOOLS
Property Description
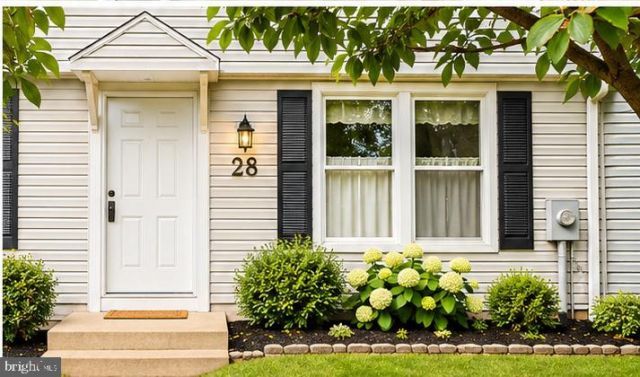
Welcome to 28 Towns Court, a beautifully refreshed 3-bedroom townhome offering comfort, style, and everyday convenience in a desirable Rosedale location. Fresh paint and new flooring throughout create a bright, polished atmosphere that feels welcoming from the moment you arrive. The main level features a comfortable, functional layout designed for both relaxed living and easy entertaining, along with a convenient half bath for guests. The refreshed kitchen shines with a new countertop and backsplash, adding a clean, modern touch to the heart of the home. Upstairs, three well-appointed bedrooms share a practical Jack-and-Jill-style full bathroom, making daily routines simple and convenient. Step outside to enjoy the brand-new deck, an inviting extension of the living space and the perfect setting for outdoor dining, summer gatherings, morning coffee, or peaceful evenings at home. Recent improvements include an HVAC system installed just one month ago and backed by a 5-year warranty, providing valuable comfort and peace of mind. With fresh finishes, an updated kitchen, flexible living spaces, and a wonderful outdoor area, this home is ready for you to move in and enjoy. Conveniently located near shopping, restaurants, everyday amenities, and major commuter routes, 28 Towns Court offers an appealing blend of lifestyle, location, and value.
Property Features
Property Type: Residential - Townhouse
Basement: Yes
Basement: Partially Finished
Cooling: Whole House Supply Ventilation
Fuel Type: Electric
Heating: Central
Home Style: Colonial
Lot Size: 0.05 Acres
Stories: 2.0
Taxes: $2,239
Year Built: 1983
Feature Descriptions
Accessibility: 32"+ wide Doors
Additional Structures: Above Grade, Below Grade
Appliances: Built-In Microwave, Dishwasher, Disposal, Dryer - Electric, Exhaust Fan, Oven/Range - Electric, Refrigerator, Washer
Days on Site: 35
Exterior: Frame
Interior: Kitchen - Eat-In, Walk-in Closet(s), Window Treatments
Lot: Adjoins - Public Land
Lot Dimensions: 0.05 Acre(S)
Number of Rooms: 7
Pet Restrictions: No Pet Restrictions
Sewer: Public Sewer
SQFT Above Finished: 1120
SQFT Total Finished: 1120
Structure Type: Interior Row/Townhouse
Water: Public
Local Schools
School District: BALTIMORE COUNTY PUBLIC SCHOOLS
Listed By / Shown By
Listed By
Agency Name: Samson Properties
Agency Phone: 2407246550
Shown By
Agent Name: Ricki Robinson
Agent Phone: (202) 903-4834
Agency Title: Maverick Realty, LLC

Estimate Your Payment
Estimated Payment
$ 853.65 per month $589.78 Principal & Interest $186.58 Property Tax $77.29 Homeowner's InsuranceChange Payment Information
CONTACT ME


Privacy Policy / DMCA Notice / ADA Accessibility


This site is hosted, designed and copyright
© 1994 - 2026 by
Delta Media Group, Inc. -- Patent Pending --
28 Towns Court | MLS# MDBC2177186
This townhouse located at 28 Towns Court, Rosedale, MD 21237 is currently listed for sale with an asking price of $265,000. This property was built in 1983 and has 3 bedrooms and 1 full and 1 partial baths with 1120 sq. ft. Towns Court is located in the GREENVIEW PARK subdivision within the BALTIMORE COUNTY PUBLIC SCHOOLS school district. Search GREENVIEW PARK real estate on ricki.maverickrealtyusa.com today.