RickiRobinson

BEDS2
BATHS2 full 1 partial
SQUARE FEET1,200
MLS#MDBA2234200
STATUSACTIVE
PROPERTY TYPEResidential - Townhouse
SUBDIVISIONPATTERSON PARK
SCHOOLBALTIMORE CITY PUBLIC SCHOOLS
Property Description
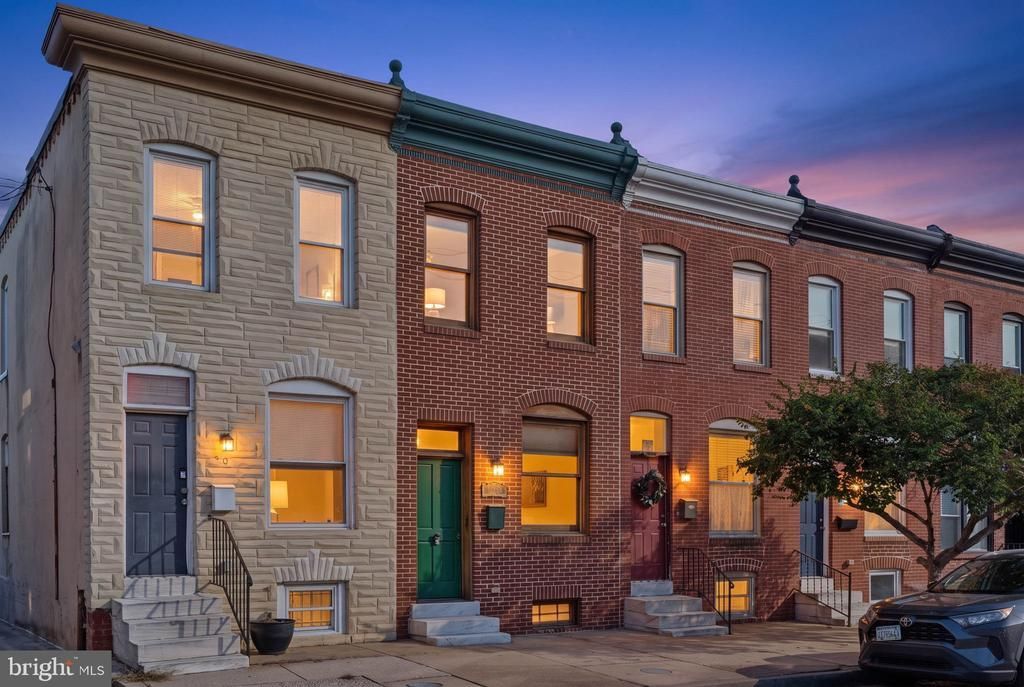
Classic Baltimore charm with a little mid-century soul, 2802 E Fairmount Avenue brings distinctive interiors and thoughtful use of space to a location just one block from Patterson Park. Warm wood, exposed brick, and airy ceilings create a rich backdrop for the home’s mid-century modern aesthetic, giving the rooms a sense of character and cohesion. A beautifully layered layout moves from the inviting living room to the elevated dining area and kitchen, keeping each space connected while giving it a presence of its own. The result is a home that feels intimate yet open, equally suited to a quiet evening or a dinner that stretches late into the night. A first-floor powder room and coat closet adds everyday convenience, while upstairs, two bedrooms each enjoy a private full bathroom. Substantial insulation upgrades add comfort behind the scenes, complemented by a tankless water heater and the home’s lead-free status. An unfinished basement provides useful storage and laundry space. A private rear parking pad means coming home is just a little easier, with Patterson Park and neighborhood favorites close by. Full of personality and practical advantages, this is city living with a style all its own.
Property Features
Property Type: Residential - Townhouse
Basement: Yes
Basement: Drainage System, Sump Pump, Unfinished
Cooling: Central A/C, Energy Star Cooling System
Fuel Type: Natural Gas
Heating: 90% Forced Air, Central, Energy Star Heating System,
Home Style: Traditional
Lot Size: 0.02 Acres
Stories: 3.0
Taxes: $6,219
Year Built: 1920
Feature Descriptions
Additional Structures: Above Grade, Below Grade
Appliances: Air Cleaner
Days on Site: 25
Electric: 120/240V, Single Phase, 200+ Amp Service
Exterior: Brick
Flooring: Hardwood
Interior: Air Filter System, Combination Kitchen/Dining, Floor Plan - Open, Kitchen - Gourmet, Primary Bath(s), Recessed Lighting, Upgraded Countertops, Wood Floors
Lot Dimensions: 0.02 Acre(S)
Parking Notes: 1 Total Parking Spaces
Sewer: Public Sewer
SQFT Above Finished: 1200
SQFT Total Finished: 1200
Structure Type: Interior Row/Townhouse
Total Garage/Parking Spaces: 1
Water: Public
Local Schools
School District: BALTIMORE CITY PUBLIC SCHOOLS
Listed By / Shown By
Listed By
Agency Name: Cummings & Co. Realtors
Agency Phone: 4108230033
Shown By
Agent Name: Ricki Robinson
Agent Phone: (202) 903-4834
Agency Title: Maverick Realty, LLC

Estimate Your Payment
Estimated Payment
$ 1,248.25 per month $645.41 Principal & Interest $518.25 Property Tax $84.58 Homeowner's InsuranceChange Payment Information
CONTACT ME


Privacy Policy / DMCA Notice / ADA Accessibility


This site is hosted, designed and copyright
© 1994 - 2026 by
Delta Media Group, Inc. -- Patent Pending --
2802 E Fairmount Avenue | MLS# MDBA2234200
This townhouse located at 2802 E Fairmount Avenue, Baltimore, MD 21224 is currently listed for sale with an asking price of $290,000. This property was built in 1920 and has 2 bedrooms and 2 full and 1 partial baths with 1200 sq. ft. E Fairmount Avenue is located in the PATTERSON PARK subdivision within the BALTIMORE CITY PUBLIC SCHOOLS school district. Search PATTERSON PARK real estate on ricki.maverickrealtyusa.com today.