RickiRobinson

BEDS3
BATHS1 full 1 partial
SQUARE FEET1,452
MLS#MDBA2231382
STATUSACTIVE UNDER CONTRACT
PROPERTY TYPEResidential - Townhouse
SUBDIVISIONWINCHESTER
SCHOOLBALTIMORE CITY PUBLIC SCHOOLS
Property Description
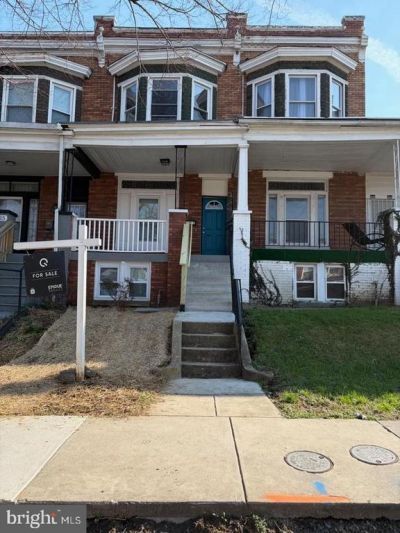
PRICE IMPROVEMENT Motivated seller, fully renovated federal-style Baltimore rowhome with modern updates throughout. Recent improvements include new flooring, and refreshed interior finishes. The updated kitchen features granite countertops, new cabinetry, stainless steel appliances, and modern finishes. Enjoy an open, light-filled main level with a newly added half bath for added convenience. Fresh drywall and updated paint create a clean, move-in-ready interior. Home includes central air conditioning and an unfinished basement offering additional storage or future finishing potential. This home also include a front porch and backyard perfect for entertaining. Located in the Winchester neighborhood near Gwynn Falls Park, Leon Day Park, and Coppin State University. Just minutes from Mondawmin Mall, shopping, dining, and neighborhood amenities. Convenient access to Edmondson Ave (Route 40), public transit, Downtown Baltimore, the Inner Harbor, Johns Hopkins, and the University of Maryland Medical Center.
Property Features
Property Type: Residential - Townhouse
Basement: Yes
Basement: Unfinished
Cooling: Central A/C
Fuel Type: Electric
Heating: Central
Home Style: Federal
Lot Size: 0.05 Acres
Stories: 2.0
Taxes: $1,732
Year Built: 1920
Feature Descriptions
Additional Structures: Above Grade, Below Grade
Appliances: Disposal, Microwave, Instant Hot Water, Oven/Range - Electric, Refrigerator, Stainless Steel Appliances, Water Heater
Days on Site: 44
Exterior: Brick
Lot Dimensions: 0.05 Acre(S)
Municipality: Baltimore City
Number of Rooms: 3
Pet Restrictions: No Pet Restrictions
Sewer: Public Septic, Public Sewer
SQFT Above Finished: 1452
SQFT Total Finished: 1452
Structure Type: Interior Row/Townhouse
Water: Public
Local Schools
School District: BALTIMORE CITY PUBLIC SCHOOLS
Listed By / Shown By
Listed By
Agency Name: Samson Properties
Agency Phone: 2407246550
Shown By
Agent Name: Ricki Robinson
Agent Phone: (202) 903-4834
Agency Title: Maverick Realty, LLC

Estimate Your Payment
Estimated Payment
$ 496.75 per month $311.58 Principal & Interest $144.33 Property Tax $40.83 Homeowner's InsuranceChange Payment Information
CONTACT ME


Privacy Policy / DMCA Notice / ADA Accessibility


This site is hosted, designed and copyright
© 1994 - 2026 by
Delta Media Group, Inc. -- Patent Pending --
2817 Winchester Street | MLS# MDBA2231382
This townhouse located at 2817 Winchester Street, Baltimore, MD 21216 is currently listed for sale with an asking price of $140,000. This property was built in 1920 and has 3 bedrooms and 1 full and 1 partial baths with 1452 sq. ft. Winchester Street is located in the WINCHESTER subdivision within the BALTIMORE CITY PUBLIC SCHOOLS school district. Search WINCHESTER real estate on ricki.maverickrealtyusa.com today.