RickiRobinson

BEDS3
BATHS1 full 1 partial
SQUARE FEET1,140
MLS#MDBA2235606
STATUSACTIVE
PROPERTY TYPEResidential - Townhouse
SUBDIVISIONBELAIR-EDISON
SCHOOLBALTIMORE CITY PUBLIC SCHOOLS
Property Description
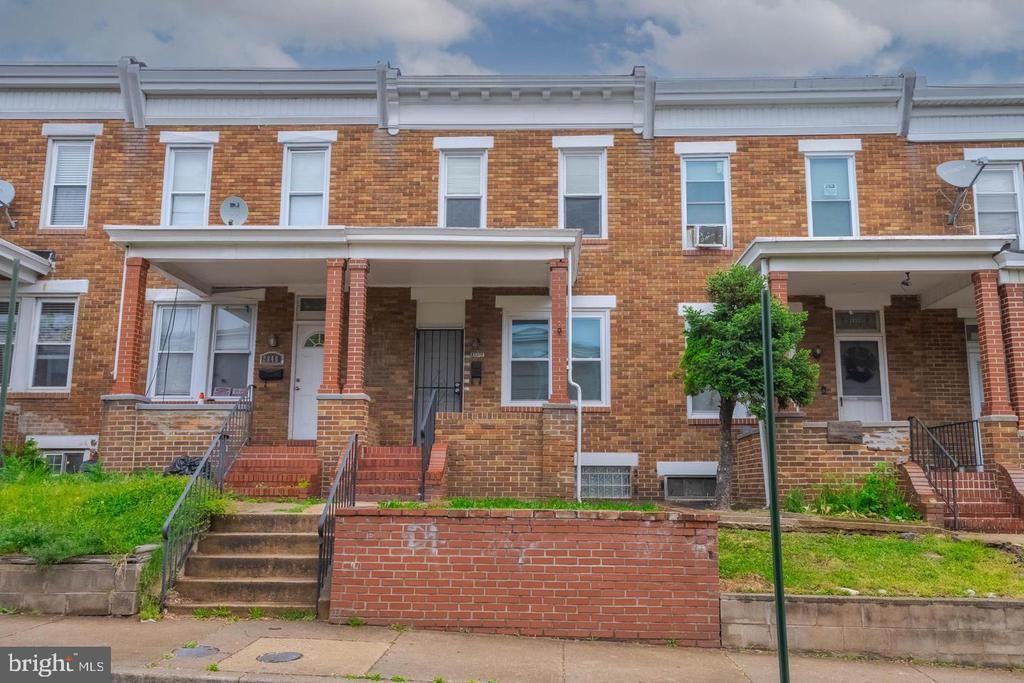
Welcome to 2850 Mayfield Ave! This three-bedroom, one and a half bath rowhome is nestled in the ever-popular neighborhood of Belair-Edison. The main floor features a large living room with an abundance of natural light, a dining room, and kitchen with granite counters and tiled back splash. The upper level has three ample-sized bedrooms and full bath. The lower level is complete with a family room, a half bath, and an oversized utility room with a washer and dryer. Enjoy relaxing times on the covered front porch. The rear yard is fenced and perfect for outdoor entertaining. Clifton Park, Herring Run Park, Lake Montebello, and Johns Hopkins University are within minutes of the property. Major commuter routes of I-95, I-83, and Route 1 are also very close. There is an abundance of shopping and dining options on Belair Road makes this a win for everyone. The property was previously rented for $2600.00 per month and is sold as is, the seller will not make any repairs. With its blend of classic charm, modern amenities, and potential for value appreciation, this townhouse is poised to deliver strong returns for savvy investors or homeowners. Welcome to your new home
Property Features
Property Type: Residential - Townhouse
Basement: Yes
Basement: Connecting Stairway, Heated, Unfinished
Cooling: Central A/C
Fuel Type: Electric
Heating: Forced Air
Home Style: Federal
Lot Size: 0.03 Acres
Stories: 3.0
Taxes: $2,284
Year Built: 1927
Feature Descriptions
Additional Structures: Above Grade, Below Grade
Appliances: Built-In Microwave, Dryer, Oven/Range - Gas, Washer, Water Heater, Refrigerator
Days on Site: 12
Electric: 100 Amp Service
Exterior: Brick
Interior: Bathroom - Tub Shower, Carpet, Crown Moldings, Floor Plan - Open, Kitchen - Eat-In, Upgraded Countertops
Lot Dimensions: 0.03 Acre(S)
Municipality: Baltimore City
Pet Restrictions: No Pet Restrictions
Rooms: Living Room, Dining Room, Primary Bedroom, Bedroom 2,Bedroom 3,Kitchen, Family Room, Utility Room, Bathroom 1,Half Bath
Sewer: Public Sewer
SQFT Above Finished: 1140
SQFT Total Finished: 1140
Structure Type: Interior Row/Townhouse
Water: Public
Room Sizes
Primary Bedroom: 11 x 11 Level - Upper 1
Bedroom 2: 11 x 11 Level - Upper 1
Bedroom 3: 9 x 9 Level - Upper 1
Bathroom 1: 5 x 7 Level - Upper 1
Living Room: 15 x 14 Level - Main
Dining Room: 13 x 15 Level - Main
Kitchen: 12 x 9 Level - Main
Family Room: 14 x 13 Level - Lower 1
Utility Room: 23 x 14 Level - Lower 1
Half Bath: 6 x 5 Level - Lower 1
Local Schools
School District: BALTIMORE CITY PUBLIC SCHOOLS
Listed By / Shown By
Listed By
Agency Name: RE/MAX Advantage Realty
Agency Phone: 4103916900
Shown By
Agent Name: Ricki Robinson
Agent Phone: (202) 903-4834
Agency Title: Maverick Realty, LLC

Estimate Your Payment
Estimated Payment
$ 567.67 per month $333.61 Principal & Interest $190.33 Property Tax $43.72 Homeowner's InsuranceChange Payment Information
CONTACT ME


Privacy Policy / DMCA Notice / ADA Accessibility


This site is hosted, designed and copyright
© 1994 - 2026 by
Delta Media Group, Inc. -- Patent Pending --
2850 Mayfield Avenue | MLS# MDBA2235606
This townhouse located at 2850 Mayfield Avenue , Baltimore, MD 21213 is currently listed for sale with an asking price of $149,900. This property was built in 1927 and has 3 bedrooms and 1 full and 1 partial baths with 1140 sq. ft. Mayfield Avenue is located in the BELAIR-EDISON subdivision within the BALTIMORE CITY PUBLIC SCHOOLS school district. Search BELAIR-EDISON real estate on ricki.maverickrealtyusa.com today.