RickiRobinson

BEDS3
BATHS2 full
SQUARE FEET2,100
MLS#MDCR2038088
STATUSACTIVE
PROPERTY TYPEResidential - Single Family
SCHOOLCARROLL COUNTY PUBLIC SCHOOLS
Property Description
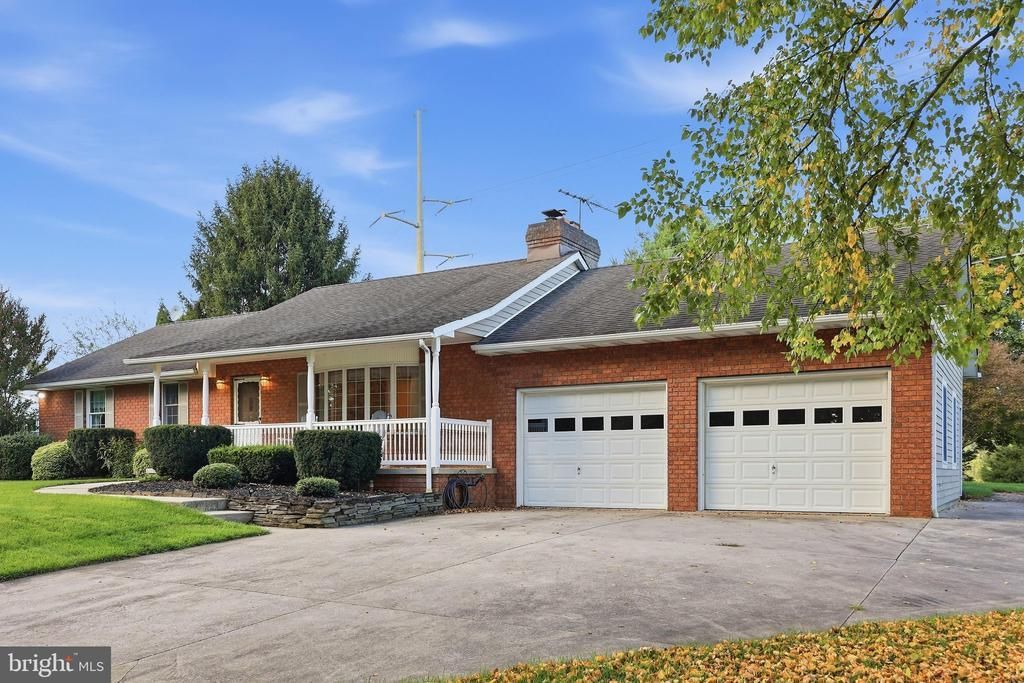
WELCOME TO THIS BEAUTIFUL CUSTOM BUILT RANCH STYLE HOME WITH 3 BR & 2 BATHS ON A ONE ACRE LEVEL LOT. THIS HOME OFFERS AN INVITING FRONT PORCH * NEW CARPET ON 1ST FLOOR * A LARGE LR W/GAS FIREPLACE, RECESSED LIGHTING & A BAY WINDOW OVERLOOKING THE FRONT YARD. THE COUNTRY KITCHEN INCLUDES PLENTY OF CABINETS & COUNTER SPACE, A CORNER FIREPLACE, EXIT TO GARAGE W/WALK-IN PANTRY AND FRENCH DOORS TO THE LARGE SUN ROOM/FAMILY ROOM OVERLOOKING THE PRIVATE LANDSCAPED YARD. THE PRIMARY BR HAS BOARD & BATTEN WAINSCOTING, NEW CEILING FAN, DOUBLE CLOSET, A PRIMARY BATH AND 2 OTHER NICE SIZE BEDROOMS. OFFERED IN THE LOWER LEVEL IS A FINISHED FAMILY/GREAT ROOM WITH A BRICK DRY BAR, CARPET & ROOM FOR STORAGE. THE UNFINISHED AREA INCLUDES A WORKBENCH FOR THE CARPENTER, NEW WATER HEATER, LAUNDRY AREA, A ROOT CELLAR, WOOD STOVE WITH VENTING FOR ADDITIONAL HEAT & WIDE STAIRS TO EXIT TO THE GARAGE. THIS LOVELY HOME WON'T LAST LONG, SO MAKE YOUR APPOINTMENT NOW!
Property Features
Property Type: Residential - Single Family
Basement: Yes
Basement: Garage Access, Improved, Heated, Interior Access, Partially Finished, Sump Pump, Walkout Stairs, Workshop, Full
Cooling: Central A/C, Ceiling Fan(s), Window Unit(s)
Fireplaces: 3
Fuel Type: Oil, Propane - Owned, Wood
Garage: 2
Heating: Forced Air
Home Style: Ranch/Rambler
Lot Size: 1.00 Acres
Roof Type: Architectural Shingle
Stories: 2.0
Taxes: $4,284
Year Built: 1986
Feature Descriptions
Accessibility: Chairlift, Grab Bars Mod
Additional Structures: Above Grade, Below Grade
Appliances: Built-In Microwave, Dishwasher, Dryer, Washer, Icemaker, Oven - Self Cleaning, Oven/Range - Electric, Refrigerator, Water Heater
Days on Site: 38
Exterior: Brick Front, HardiPlank Type
Exterior: Exterior Lighting
Fireplace: Brick, Corner, Gas/Propane, Insert, Mantel(s), Screen, Wood
Flooring: Carpet, Hardwood, Ceramic Tile, Slate
Interior: Bathroom - Walk-In Shower, Built-Ins, Carpet, Ceiling Fan(s), Attic, Bar, Breakfast Area, Chair Railings, Crown Moldings, Family Room Off Kitchen, Floor Plan - Traditional, Kitchen - Country, Kitchen - Eat-In, Kitchen - Table Space, Pantry, Primary Bath(s), Recessed Lighting, Stove - Wood, Water Treat System, Wet/Dry Bar, Window Treatments, Wood Floors, Other
Lot: Front Yard, Landscaping, Level, Rear Yard
Lot Dimensions: 1.00 Acre(S)
Number of Rooms: 10
Parking Features: Concrete Driveway
Parking Notes: 7 Total Parking Spaces
Sewer: On Site Septic
SQFT Above Finished: 1400
SQFT Below Finished: 700
SQFT Total Finished: 2100
Structure Type: Detached
Total Garage/Parking Spaces: 7
Utilities: Cable TV
Water: Private, Well
Windows: Bay/Bow, Double Pane, Casement, Screens, Wood Frame
Local Schools
School District: CARROLL COUNTY PUBLIC SCHOOLS
Listed By / Shown By
Listed By
Agency Name: Berkshire Hathaway HomeServices Homesale Realty
Agency Phone: 4108763500
Shown By
Agent Name: Ricki Robinson
Agent Phone: (202) 903-4834
Agency Title: Maverick Realty, LLC

Estimate Your Payment
Estimated Payment
$ 1,663.44 per month $1,155.07 Principal & Interest $357.00 Property Tax $151.38 Homeowner's InsuranceChange Payment Information
CONTACT ME


Privacy Policy / DMCA Notice / ADA Accessibility


This site is hosted, designed and copyright
© 1994 - 2026 by
Delta Media Group, Inc. -- Patent Pending --
2862 Lawndale Road | MLS# MDCR2038088
This single family home located at 2862 Lawndale Road, Finksburg, MD 21048 is currently listed for sale with an asking price of $519,000. This property was built in 1986 and has 3 bedrooms and 2 full baths with 2100 sq. ft. Lawndale Road is located within the CARROLL COUNTY PUBLIC SCHOOLS school district. Search Finksburg real estate on ricki.maverickrealtyusa.com today.