RickiRobinson

BEDS3
BATHS3 full
SQUARE FEET2,363
MLS#PAMC2183034
STATUSACTIVE
PROPERTY TYPEResidential - Single Family
SCHOOLNORRISTOWN AREA
Property Description
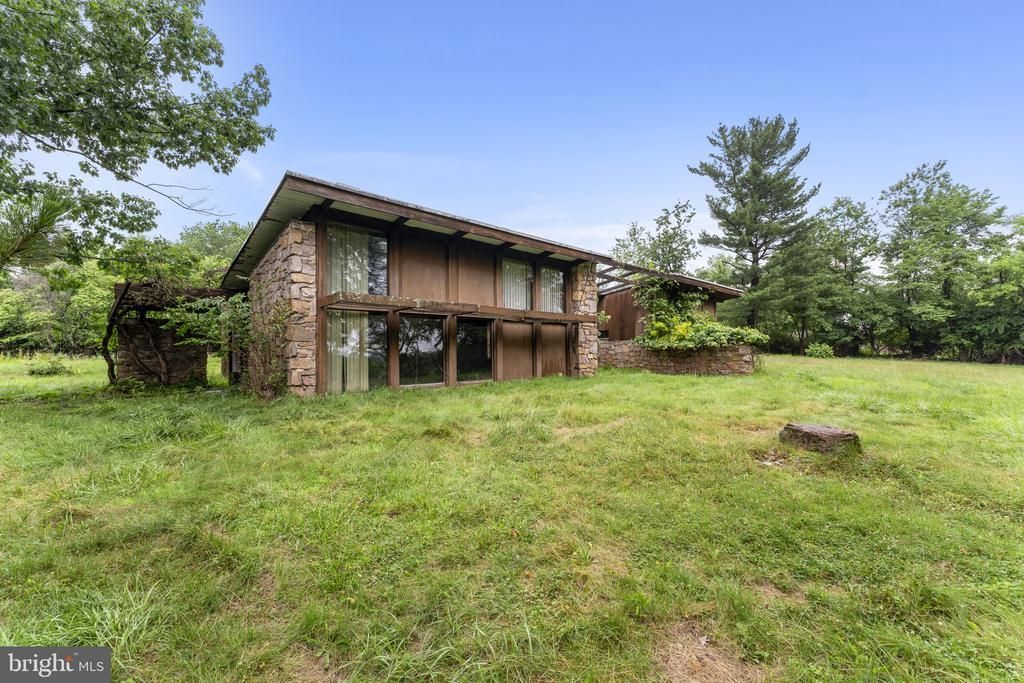
Welcome to the award-winning Morton and Lenore Weiss House at 2935 Whitehall Road – one of East Norriton’s most historical treasures waiting for its next buyer to return this magnificent home to its glory! Nestled upon 5.42 acres, this architectural masterpiece – designed by world renowned architects Louis Kahn and Anne Tyng – includes a style that was monumental and monolithic to the architectural industry, as Kahn's heavy buildings were known for the most part for not hiding their weight, their materials or how they were they are assembled. The Weiss House is a 3-bedroom home with 2,363 square feet is just one of nine residential homes that was designed and built by Kahn – as the unique design of this magnificent home built from 1947-1950 was custom built and designed with privacy, beauty and timeless charm throughout lived in by the original owners until 2004. The wood and stone structure showcases Kahn’s signature connection to the outdoors through a unique window system -- residents can rearrange opaque and transparent panels in the living space to control the amount of light being let in throughout the course of the day. The house, which won the American Institute of Architects Gold Medal in 1950, was the first that Kahn designed after returning from a tour of Italy, Greece, and Egypt. At the time of his death in 1974, he was considered by some as "America's foremost living architect” and that is noticeable as you approach the home up the long driveway passing through acres fields, woods and peaceful nature. Enter the rear door to slate floors and interior stone walls that flow into the bright family room with oversized windows, stone wood-burning fireplace and mantle with walk-out access to the stone patio, pool, exterior fireplace and what can be envisioned again as a true outdoor oasis! Adjacent to the fireplace rests a rare look into a hand-painted mural by Louis Kahn of Pennsylvania farmland after the house was completed (and including an abstract depiction of Weiss Family’s beloved black-and-white Dalmatian dog). Continue through to the dining room located off the kitchen, which includes a laundry room and access to the home’s detached garage and storage shed. The other wing of the home includes 3 large bedrooms each with a full bathroom, with each of the bedrooms boasting solid cement floors, oversized windows, custom closets and natural lighting that helped this home stand out in decades past and awaiting that moment yet again. While Louis Kahn is acclaimed for large-scale masterpieces such as the Salk Institute, the Kimbell Art Museum, and the Yale University Art Gallery, his residential work allowed him to experiment with light and form in ways that would inform those monumental designs as you’ll be able to see in every corner while inside this home ultimately completed by Anne Tyng! As you step back outside, imagine the many possibilities of this home whether you plan to retain the flat and peaceful lot or explore the possibility of subdivision. The convenient location is second to none, as the home is seconds away from Jefferson Einstein Medical Center and minutes away from the Pennsylvania Turnpike and other major highways, transportation hubs, public parks, shopping, restaurants, school and much more. Schedule your tour of this once in a lifetime opportunity today!
Property Features
Property Type: Residential - Single Family
Cooling: Central A/C
Fireplaces: 1
Fuel Type: Oil
Garage: 2
Heating: 90% Forced Air
Home Style: Contemporary
Lot Size: 5.42 Acres
Stories: 1.0
Taxes: $15,101
Year Built: 1950
Feature Descriptions
Accessibility: 2+ Access Exits
Additional Structures: Above Grade, Below Grade
Days on Site: 9
Exterior: Masonry
Fireplace: Mantel(s), Other, Wood, Double Sided, Fireplace - Glass Doors
Interior: Bathroom - Tub Shower, Bathroom - Stall Shower, Breakfast Area, Built-Ins, Cedar Closet(s), Dining Area, Entry Level Bedroom, Other
Lot Dimensions: 5.42 Acre(S)
Municipality: EAST NORRITON TWP
Parking Notes: 17 Total Parking Spaces
Rooms: Dining Room, Primary Bedroom, Bedroom 2,Bedroom 3,Kitchen, Family Room, Bathroom 2,Bathroom 3,Primary Bathroom
Sewer: Public Sewer
SQFT Above Finished: 2363
SQFT Total Finished: 2363
Structure Type: Detached
Swimming Pool: Fenced
Total Garage/Parking Spaces: 17
Water: Public Hook-up Available, Well
Local Schools
School District: NORRISTOWN AREA
Listed By / Shown By
Listed By
Agency Name: Compass Pennsylvania, LLC
Agency Phone: 6109470408
Shown By
Agent Name: Ricki Robinson
Agent Phone: (202) 903-4834
Agency Title: Maverick Realty, LLC

Estimate Your Payment
Estimated Payment
$ 2,768.50 per month $1,335.12 Principal & Interest $1,258.42 Property Tax $174.97 Homeowner's InsuranceChange Payment Information
CONTACT ME


Privacy Policy / DMCA Notice / ADA Accessibility


This site is hosted, designed and copyright
© 1994 - 2026 by
Delta Media Group, Inc. -- Patent Pending --
2935 Whitehall Road | MLS# PAMC2183034
This single family home located at 2935 Whitehall Road, Norristown, PA 19403 is currently listed for sale with an asking price of $599,900. This property was built in 1950 and has 3 bedrooms and 3 full baths with 2363 sq. ft. Whitehall Road is located within the NORRISTOWN AREA school district. Search Norristown real estate on ricki.maverickrealtyusa.com today.