RickiRobinson

BEDS2
BATHS2 full
SQUARE FEET1,875
MLS#DENC2113548
STATUSACTIVE
PROPERTY TYPEResidential - Single Family
SUBDIVISIONLEGACY AT ODESSA NATIONAL
SCHOOLAPPOQUINIMINK
Property Description
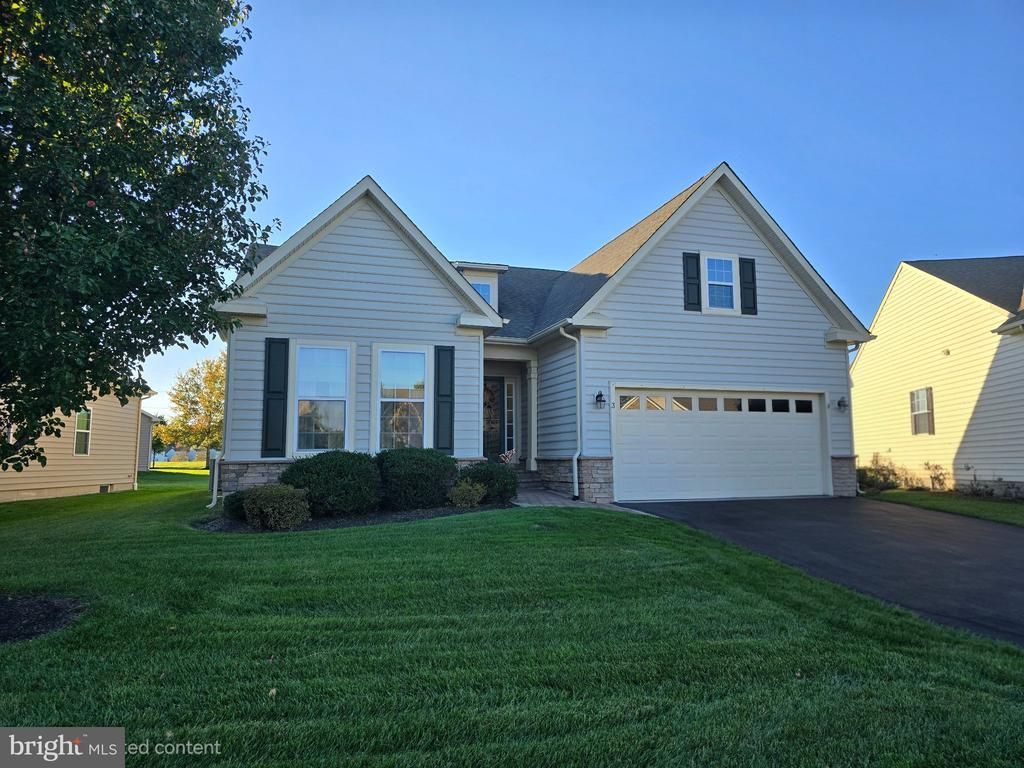
Nestled within the prestigious Legacy at Odessa National, this exquisite 2-bedroom, 2-bathroom residence is designed for those seeking a refined lifestyle in a vibrant senior community, with an age requirement of 55 and better. This charming home, built in 2010, showcases a harmonious blend of Colonial and Ranch architectural styles, featuring high-end stone and vinyl siding that exudes elegance. Step inside to discover an inviting open floor plan adorned with rich hardwood and plush carpet flooring. The gourmet kitchen boasts upgraded countertops and stainless steel appliances, including a built-in microwave and gas range, perfect for culinary enthusiasts. The spacious primary suite offers a luxurious soaking tub and a walk-in shower, complemented by a generous walk-in custom closet. Outside, enjoy the serenity of your beautifully landscaped lot, situated on a peaceful cul-de-sac with stunning golf course views. The outdoor deck invites you to unwind and soak in the tranquil surroundings. Community amenities include a clubhouse, outdoor pool, and meticulously maintained common areas, ensuring a lifestyle of leisure and connection. With an attached garage and ample driveway space, convenience is at your fingertips. Experience the perfect blend of comfort, luxury, and community in this exceptional home, where every detail has been thoughtfully curated for an exclusive living experience.
Property Features
Property Type: Residential - Single Family
Cooling: Central A/C
Fuel Type: Electric
Garage: 2
Heating: Central, Forced Air
Home Style: Colonial, Ranch/Rambler
Lot Size: 0.18 Acres
Roof Type: Architectural Shingle
Stories: 1.0
Taxes: $3,518
Year Built: 2010
Feature Descriptions
Additional Structures: Above Grade, Below Grade
Appliances: Built-In Microwave, Built-In Range, Dishwasher, Disposal, Dryer, Microwave, Oven/Range - Gas, Refrigerator, Stainless Steel Appliances, Washer, Water Heater
Community Amenities: Club House, Community Center, Pool - Outdoor
Days on Site: 10
Electric: 200+ Amp Service
Exterior: Stone, Stick Built, Vinyl Siding
Flooring: Carpet, Hardwood
HOA Fee: $205.00/Monthly
Interior: Bathroom - Soaking Tub, Bathroom - Walk-In Shower, Breakfast Area, Ceiling Fan(s), Dining Area, Entry Level Bedroom, Floor Plan - Open, Pantry, Primary Bath(s), Upgraded Countertops, Walk-in Closet(s), Wood Floors
Location: Adjoins Golf Course
Lot: Cul-de-sac, Front Yard, Landscaping, Rear Yard, SideYard(s)
Lot Dimensions: 0.18 Acre(S)
Parking Notes: 4 Total Parking Spaces
Pet Restrictions: Number Limit
Rooms: Living Room, Dining Room, Kitchen, Sun/Florida Room, Laundry, Office
Sewer: Public Sewer
Special View Info: Golf Course
SQFT Above Finished: 1875
SQFT Total Finished: 1875
Structure Type: Detached
Total Garage/Parking Spaces: 4
Water: Public
Local Schools
School District: APPOQUINIMINK
Listed By / Shown By
Listed By
Agency Name: RE/MAX Associates-Hockessin
Agency Phone: 3022343800
Shown By
Agent Name: Ricki Robinson
Agent Phone: (202) 903-4834
Agency Title: Maverick Realty, LLC

Estimate Your Payment
Estimated Payment
$ 1,488.85 per month $1,057.14 Principal & Interest $293.17 Property Tax $138.54 Homeowner's InsuranceChange Payment Information
CONTACT ME


Privacy Policy / DMCA Notice / ADA Accessibility


This site is hosted, designed and copyright
© 1994 - 2026 by
Delta Media Group, Inc. -- Patent Pending --
3 Millburn Court | MLS# DENC2113548
This single family home located at 3 Millburn Court, Townsend, DE 19734 is currently listed for sale with an asking price of $475,000. This property was built in 2010 and has 2 bedrooms and 2 full baths with 1875 sq. ft. Millburn Court is located in the LEGACY AT ODESSA NATIONAL subdivision within the APPOQUINIMINK school district. Search LEGACY AT ODESSA NATIONAL real estate on ricki.maverickrealtyusa.com today.