RickiRobinson

BEDS5
BATHS3 full
SQUARE FEET2,446
MLS#MDBA2233526
STATUSPENDING
PROPERTY TYPEResidential - Townhouse
SUBDIVISIONHANLON
SCHOOLBALTIMORE CITY PUBLIC SCHOOLS
Property Description
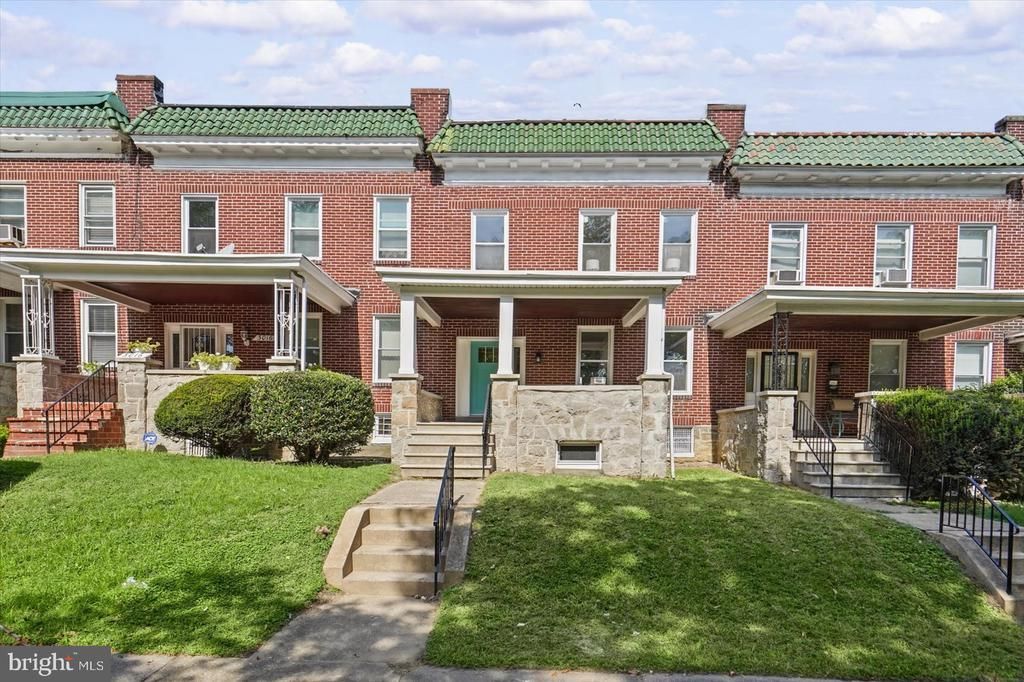
Welcome home to this beautifully renovated 22-foot-wide, porch-front rowhouse in the Hanlon-Longwood neighborhood with nearly 2500 square feet of finished living space! From the moment you step into the welcoming foyer, you’ll know this one is special. Bright, airy, and thoughtfully renovated, the main level offers an inviting open layout featuring a spacious living room with fireplace, a dedicated dining area, and a brand-new timeless kitchen complete with white cabinetry, quartz countertops, subway tile backsplash, and stainless steel appliances. Upstairs, the owner’s suite features its own private bathroom, along with three additional generously sized bedrooms and a hall bathroom. The fully finished lower level features a large living space, 5th bedroom, 3rd full bathroom, a den/office area, laundry, and utility closet. And there’s even more to love outside! Enjoy both covered front and rear porches, backyard space, and a 2-car detached garage. Situated on a beautiful, tree-lined street surrounded by neighbors who take pride in their homes. You'll also be just steps from Hanlon Park.
Property Features
Property Type: Residential - Townhouse
Basement: Yes
Basement: Fully Finished
Cooling: Central A/C
Fireplaces: 1
Fuel Type: Natural Gas
Garage: 2
Heating: Forced Air
Home Style: Federal
Lot Size: 0.05 Acres
Stories: 3.0
Taxes: $3,404
Year Built: 1927
Feature Descriptions
Additional Structures: Above Grade, Below Grade
Days on Site: 30
Exterior: Brick
Lot Dimensions: 0.05 Acre(S)
Parking Notes: 2 Total Parking Spaces
Sewer: Public Sewer
SQFT Above Finished: 1584
SQFT Below Finished: 862
SQFT Total Finished: 2446
Structure Type: Interior Row/Townhouse
Total Garage/Parking Spaces: 2
Water: Public
Local Schools
School District: BALTIMORE CITY PUBLIC SCHOOLS
Listed By / Shown By
Listed By
Agency Name: Crown Real Estate, LLC.
Agency Phone: 4104840004
Shown By
Agent Name: Ricki Robinson
Agent Phone: (202) 903-4834
Agency Title: Maverick Realty, LLC

Estimate Your Payment
Estimated Payment
$ 1,038.58 per month $667.45 Principal & Interest $283.67 Property Tax $87.47 Homeowner's InsuranceChange Payment Information
CONTACT ME


Privacy Policy / DMCA Notice / ADA Accessibility


This site is hosted, designed and copyright
© 1994 - 2026 by
Delta Media Group, Inc. -- Patent Pending --
3014 Gwynns Falls Parkway | MLS# MDBA2233526
This townhouse located at 3014 Gwynns Falls Parkway, Baltimore, MD 21216 is currently listed for sale with an asking price of $299,900. This property was built in 1927 and has 5 bedrooms and 3 full baths with 2446 sq. ft. Gwynns Falls Parkway is located in the HANLON subdivision within the BALTIMORE CITY PUBLIC SCHOOLS school district. Search HANLON real estate on ricki.maverickrealtyusa.com today.