RickiRobinson

BEDS6
BATHS5 full
SQUARE FEET2,165
MLS#MDCR2038676
STATUSACTIVE
PROPERTY TYPEResidential - Single Family
SUBDIVISIONDOWNTOWN WESTMINSTER
SCHOOLCARROLL COUNTY PUBLIC SCHOOLS
Property Description
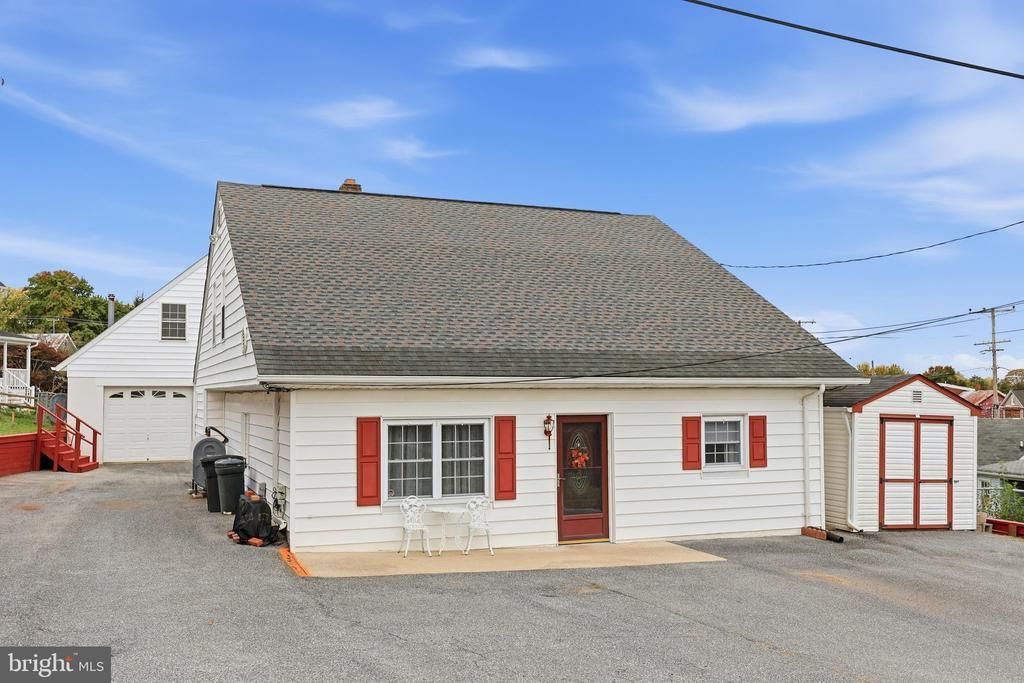
Delightfully unique home in downtown Westminster! Featuring 5 bedrooms and 3 full bathrooms in the main house, plus an additional huge bedroom and 2 more full baths in the guest/pool house! This property has so much to offer! The main house was expanded in 1990 to feature the additional bedrooms and bathrooms, then renovated again in 2011 to feature the wet bars used as extra kitchens, and garage converted to extra living space. This property supported a multi-generational family, and was never publicly rented. The main level of the main house has an efficiency apartment that could be used as a fantastic primary suite, with it's own full bathroom, bedroom, sitting/dressing area, and wet bar with built ins. The upper level has a large recreation room, 2 more spacious bedrooms, plus a bonus room for whatever your heart desires! The closets are large, plus an additional storage room! The garage/guest house also makes a great pool house, with a storage area, 2 full bathrooms, play/living area, and another wet bar. Zoned residential, this property is ideal for owner-occupied living. Schedule your showing today, properties like this do not come around very often!
Property Features
Property Type: Residential - Single Family
Cooling: Other, Multi Units, Heat Pump(s), Ductless/Mini-Split
Fuel Type: Electric, Oil
Heating: Baseboard - Hot Water, Central, Forced Air, Heat Pump
Home Style: Dwelling with Rental, Traditional, Unit/Flat, Carriag
Lot Size: 0.23 Acres
Roof Type: Architectural Shingle
Stories: 2.0
Taxes: $4,419
Year Built: 1954
Feature Descriptions
Accessibility: Level Entry - Main
Additional Structures: Above Grade, Below Grade
Appliances: Built-In Range, Extra Refrigerator/Freezer, Oven - Single, Oven/Range - Electric, Refrigerator, Stove, Water Heater
Exterior: Asphalt, Combination, Mixed, Stucco, Vinyl Siding, Othe
Exterior: Flood Lights, Exterior Lighting
Flooring: Hardwood, Luxury Vinyl Plank, Partially Carpeted, Tile/Brick, Vinyl
Interior: 2nd Kitchen, Bathroom - Stall Shower, Bathroom - Tub Shower, Bathroom - Walk-In Shower, Breakfast Area, Ceiling Fan(s), Combination Dining/Living, Combination Kitchen/Dining, Combination Kitchen/Living, Dining Area, Entry Level Bedroom, Family Room Off Kitchen, Kitchen - Country, Kitchen - Eat-In, Kitchen - Efficiency, Kitchen - Table Space, Kitchenette, Pantry, Walk-in Closet(s), Wood Floors
Lot: No Thru Street, Rear Yard, SideYard(s)
Lot Dimensions: 0.23 Acre(S)
Parking Features: Asphalt Driveway, Paved Driveway, Private, Unassigned
Parking Notes: 6 Total Parking Spaces
Rooms: Primary Bedroom, Bedroom 2,Bedroom 4,Bedroom 5,Kitchen, Family Room, Bedroom 1,In-Law/auPair/Suite, Laundry, Recreation Room, Utility Room, Bedroom 6,Bathroom 1,Bathroom 3,Bonus Room, Primary Bathroom, Full Bath
Sewer: Public Sewer
SQFT Above Finished: 2165
SQFT Total Finished: 2165
Structure Type: Detached
Swimming Pool: Above Ground, Fenced, Vinyl
Total Garage/Parking Spaces: 6
Water: Public
Local Schools
School District: CARROLL COUNTY PUBLIC SCHOOLS
Listed By / Shown By
Listed By
Agency Name: RE/MAX Realty Centre, Inc.
Agency Phone: 3015913920
Shown By
Agent Name: Ricki Robinson
Agent Phone: (202) 903-4834
Agency Title: Maverick Realty, LLC

Estimate Your Payment
Estimated Payment
$ 1,624.35 per month $1,110.56 Principal & Interest $368.25 Property Tax $145.54 Homeowner's InsuranceChange Payment Information
CONTACT ME


Privacy Policy / DMCA Notice / ADA Accessibility


This site is hosted, designed and copyright
© 1994 - 2026 by
Delta Media Group, Inc. -- Patent Pending --
302 Buena Vista Drive | MLS# MDCR2038676
This single family home located at 302 Buena Vista Drive , Westminster, MD 21157 is currently listed for sale with an asking price of $499,000. This property was built in 1954 and has 6 bedrooms and 5 full baths with 2165 sq. ft. Buena Vista Drive is located in the DOWNTOWN WESTMINSTER subdivision within the CARROLL COUNTY PUBLIC SCHOOLS school district. Search DOWNTOWN WESTMINSTER real estate on ricki.maverickrealtyusa.com today.