RickiRobinson

BEDS3
BATHS2 full 2 partial
SQUARE FEET2,472
MLS#MDHR2061260
STATUSACTIVE
PROPERTY TYPEResidential - Single Family
SUBDIVISIONBAYVIEW ESTATES
SCHOOLHARFORD COUNTY PUBLIC SCHOOLS
Property Description
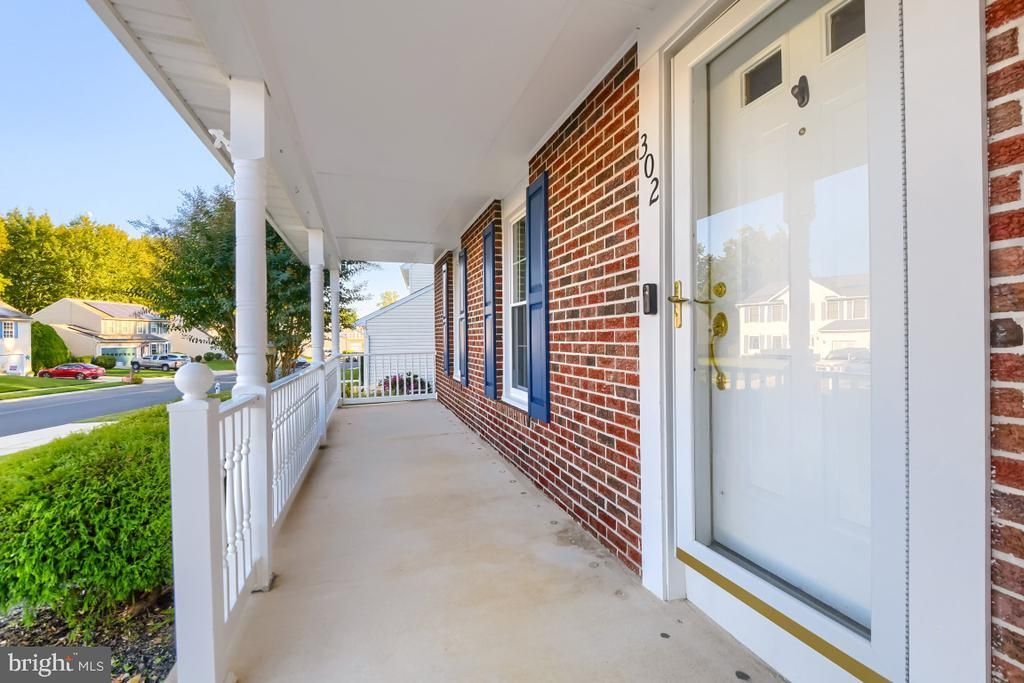
Visit this Colonial home in Bayview Estates, where modern comfort meets timeless elegance. Spanning 2,472 sq. ft., this residence features three spacious bedrooms and four bathrooms, including an upgraded primary suite with a lovely walk-in shower. The heart of the home boasts a well-designed kitchen with Corian countertops, an island, eating alcove and ample pantry space, perfect for culinary enthusiasts. Step into the Sunroom that is designed for year-round enjoyment, striking floor-to-ceiling windows, dramatic vaulted ceilings, and architectural skylights. Enjoy effortless comfort with overhead ceiling fans while taking in tranquil, panoramic vistas of the surrounding natural woodland, offering a peaceful retreat. The deck and patio are ideal for entertaining or simply unwinding in nature. Inside, revel in the warmth of hardwood floors, recessed lighting, and a cozy fireplace in the family room. The fully finished basement provides additional living space, with a walkout to the stamped-concrete patio and rear yard. With an attached two-car garage and a concrete driveway, convenience is at your fingertips. This home is not just a place to live; it's a lifestyle waiting to be embraced. Don't miss your chance to make it yours!
Property Features
Property Type: Residential - Single Family
Basement: Yes
Basement: Fully Finished, Sump Pump, Walkout Level
Cooling: Central A/C, Ceiling Fan(s)
Fireplaces: 1
Fuel Type: Electric
Garage: 2
Heating: Heat Pump(s)
Home Style: Colonial
Lot Size: 0.19 Acres
Stories: 2.0
Taxes: $5,237
Year Built: 1990
Feature Descriptions
Additional Structures: Above Grade, Below Grade
Appliances: Built-In Microwave, Built-In Range, Dishwasher, Disposal, Dryer, Extra Refrigerator/Freezer, Oven/Range - Electric, Washer, Water Heater
Days on Site: 12
Exterior: Vinyl Siding, Brick
Exterior: Exterior Lighting, Sidewalks, Street Lights
Flooring: Hardwood, Partially Carpeted
HOA Fee: $210.00/Annually
Interior: Bathroom - Walk-In Shower, Bathroom - Tub Shower, Breakfast Area, Carpet, Ceiling Fan(s), Dining Area, Family Room Off Kitchen, Floor Plan - Traditional, Formal/Separate Dining Room, Kitchen - Eat-In, Kitchen - Country, Kitchen - Island, Kitchen - Table Space, Pantry, Primary Bath(s), Recessed Lighting, Skylight(s), Sprinkler System, Upgraded Countertops, Walk-in Closet(s), Wainscotting, Wet/Dry Bar, Window Treatments, Wood Floors
Lot: Backs to Trees, Front Yard, Rear Yard, SideYard(s)
Lot Dimensions: 0.19 Acre(S)
Number of Rooms: 9
Parking Features: Concrete Driveway
Parking Notes: 2 Total Parking Spaces
Sewer: Public Sewer
Special View Info: Creek/Stream, Garden/Lawn, Street, Trees/Woods
SQFT Above Finished: 1892
SQFT Below Finished: 580
SQFT Total Finished: 2472
Structure Type: Detached
Total Garage/Parking Spaces: 2
Utilities: Cable TV Available
Water: Public
Windows: Double Hung, Double Pane, Skylights
Local Schools
School District: HARFORD COUNTY PUBLIC SCHOOLS
Listed By / Shown By
Listed By
Agency Name: ExecuHome Realty
Agency Phone: 4436323000
Shown By
Agent Name: Ricki Robinson
Agent Phone: (202) 903-4834
Agency Title: Maverick Realty, LLC

Estimate Your Payment
Estimated Payment
$ 1,606.93 per month $1,034.89 Principal & Interest $436.42 Property Tax $135.63 Homeowner's InsuranceChange Payment Information
CONTACT ME


Privacy Policy / DMCA Notice / ADA Accessibility


This site is hosted, designed and copyright
© 1994 - 2026 by
Delta Media Group, Inc. -- Patent Pending --
302 Tidewater Drive | MLS# MDHR2061260
This single family home located at 302 Tidewater Drive, Havre de Grace, MD 21078 is currently listed for sale with an asking price of $465,000. This property was built in 1990 and has 3 bedrooms and 2 full and 2 partial baths with 2472 sq. ft. Tidewater Drive is located in the BAYVIEW ESTATES subdivision within the HARFORD COUNTY PUBLIC SCHOOLS school district. Search BAYVIEW ESTATES real estate on ricki.maverickrealtyusa.com today.