RickiRobinson

BEDS5
BATHS3 full 1 partial
SQUARE FEET3,300
MLS#DESU2115070
STATUSACTIVE
PROPERTY TYPEResidential - Townhouse
SUBDIVISIONBISHOPS LANDING
SCHOOLINDIAN RIVER
Property Description
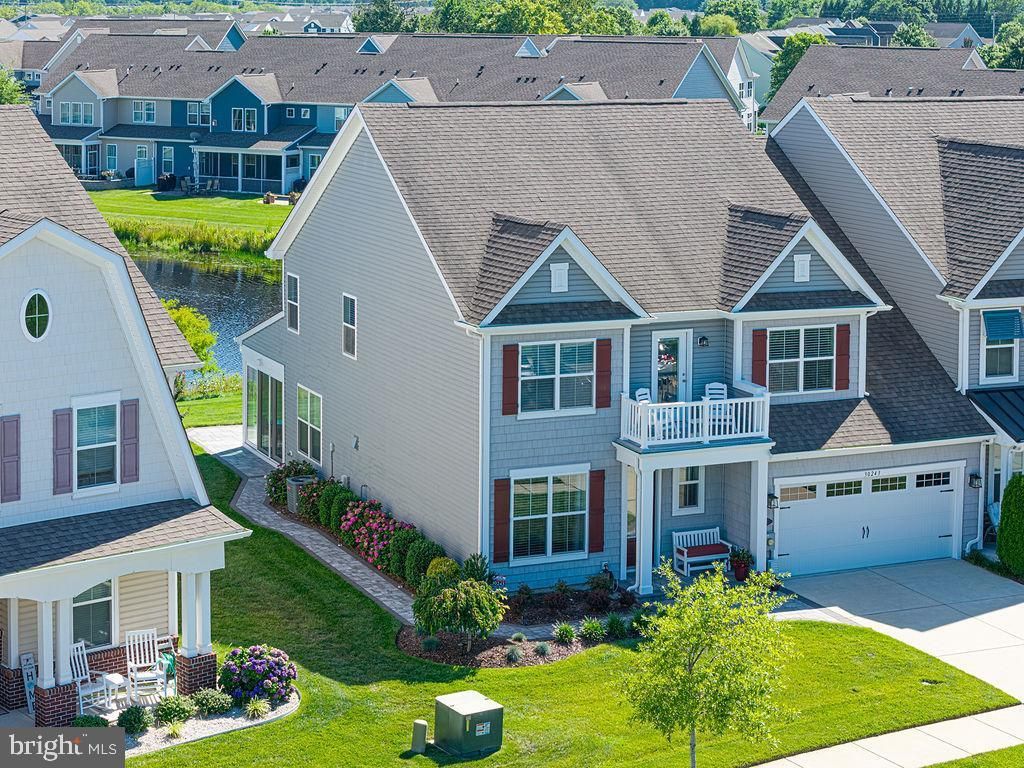
Welcome to this exceptional five-bedroom end-unit villa, perfectly positioned with tranquil pond views from both the front and back, offering privacy and a picturesque setting. Designed for both comfort and style, this spacious home features a first-floor primary suite and a dedicated home office, making everyday living as convenient as it is elegant. The inviting great room is highlighted by a stunning floor-to-ceiling stone-surround electric fireplace, creating the perfect gathering space. Just beyond, the beautiful four-season room with porcelain tile flooring overlooks the peaceful pond and opens to a spacious 500sq ft paver patio with a large retractable awning—ideal for relaxing, entertaining, or enjoying the serene surroundings. Upstairs, you'll find four generously sized bedrooms, including a second suite that offers the perfect retreat for guests. Sellers also added a retractable central vacuum system to the home. Outside, extensive professional landscaping enhances the home's curb appeal, while additional guest parking directly in front of the home provides added convenience. Located just a short distance from the community clubhouse, fitness center, dog park, and beach shuttle, this home offers the ideal combination of luxury, space, and resort-style amenities. Don't miss this rare opportunity to own one of the community's most desirable end-unit villas with stunning water views from every angle. (weekly rental allowed in the community)
Property Features
Property Type: Residential - Townhouse
Cooling: Central A/C
Fuel Type: Propane - Metered
Garage: 2
Heating: 90% Forced Air
Home Style: Coastal
Lot Size: 0.13 Acres
Stories: 2.0
Taxes: $1,671
Year Built: 2016
Feature Descriptions
Accessibility: Doors - Swing In, Level Entry - Main
Additional Structures: Above Grade, Below Grade
Building Name: NONE AVAILABLE
Days on Site: 6
Exterior: Frame, Aluminum Siding
HOA Fee: $327.00/Monthly
Lot Dimensions: 0.13 Acre(S)
Parking Notes: 12 Total Parking Spaces
Pet Restrictions: Cats OK, Dogs OK
Sewer: Public Sewer
SQFT Above Finished: 3300
SQFT Total Finished: 3300
Structure Type: End of Row/Townhouse
Total Garage/Parking Spaces: 12
Water: Public
Local Schools
School District: INDIAN RIVER
Listed By / Shown By
Listed By
Agency Name: Long & Foster Real Estate, Inc.
Agency Phone: 4105241700
Shown By
Agent Name: Ricki Robinson
Agent Phone: (202) 903-4834
Agency Title: Maverick Realty, LLC

Estimate Your Payment
Estimated Payment
$ 1,775.20 per month $1,446.40 Principal & Interest $139.25 Property Tax $189.55 Homeowner's InsuranceChange Payment Information
CONTACT ME


Privacy Policy / DMCA Notice / ADA Accessibility


This site is hosted, designed and copyright
© 1994 - 2026 by
Delta Media Group, Inc. -- Patent Pending --
30243 Brandywine Drive | MLS# DESU2115070
This townhouse located at 30243 Brandywine Drive, Millville, DE 19967 is currently listed for sale with an asking price of $649,900. This property was built in 2016 and has 5 bedrooms and 3 full and 1 partial baths with 3300 sq. ft. Brandywine Drive is located in the BISHOPS LANDING subdivision within the INDIAN RIVER school district. Search BISHOPS LANDING real estate on ricki.maverickrealtyusa.com today.