RickiRobinson

BEDS4
BATHS3 full
SQUARE FEET1,426
MLS#DESU2122936
STATUSACTIVE
PROPERTY TYPEResidential - Condominium
SUBDIVISIONBETHANY BAY
SCHOOLINDIAN RIVER
Property Description
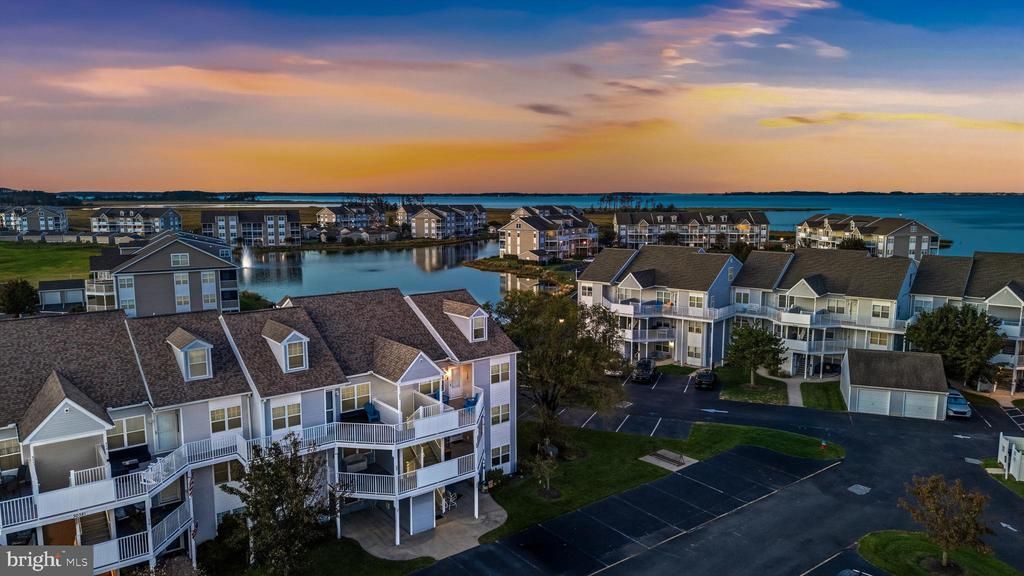
Discover coastal living in this spacious 4-bedroom, 3-bath condo in waterfront Bethany Bay community! With approximately 1,426 square feet, this inviting home offers plenty of room for everyday living and hosting overnight guests. LVP flooring adds style and easy upkeep, making it a wonderful choice for a year-round residence, beach retreat, or investment property with an established rental history. Enjoy a community filled with opportunities to get outdoors, including a nine-hole golf course, tennis and pickleball courts, basketball, pools, and walking trails. Boaters will appreciate the designated community boat storage area, available for a small fee. Located approximately five miles from downtown Bethany Beach and convenient to shopping and dining, this condo puts the best of coastal Delaware within easy reach. The seller is also offering a credit toward a mortgage interest rate buydown to help eligible buyers lower their monthly mortgage payments. Contact the listing agent for details and schedule your showing today!
Property Features
Property Type: Residential - Condominium
Cooling: Central A/C
Fuel Type: Electric
Heating: Forced Air
Home Style: Coastal
Roof Type: Architectural Shingle
Stories: 2.0
Taxes: $843
Year Built: 1999
Feature Descriptions
Accessibility: 2+ Access Exits
Additional Structures: Above Grade, Below Grade
Appliances: Dishwasher, Disposal, Dryer, Microwave, Oven/Range - Electric, Refrigerator, Washer, Water Heater
Building Name: NONE AVAILABLE
Community Amenities: Boat Ramp, Club House, Common Grounds, Exercise Room, Fitness Center, Golf Course, Lake, Pickleball Courts, Picnic Area, Pier/Dock, Pool - Outdoor, Putting Green, Swimming Pool, Tennis Courts, Tot Lots/Playground, Water/Lake Privileges
Condo/Coop Fee: $484.00/Monthly
Days on Site: 3
Exterior: Frame, Aluminum Siding
Exterior: Street Lights
Flooring: Carpet, Luxury Vinyl Plank
HOA Fee: $560.00/Quarterly
Interior: Carpet, Ceiling Fan(s), Combination Dining/Living, Spiral Staircase
Lake Name: Indian River Bay
Location: Adjoins Golf Course
Parking Features: Asphalt Driveway, Lighted Parking
Parking Notes: 6 Total Parking Spaces
Pet Restrictions: No Pet Restrictions
Sewer: Public Sewer
Special View Info: Bay, Golf Course
SQFT Above Finished: 1426
SQFT Total Finished: 1426
Structure Type: Penthouse Unit/Flat/Apartment
Total Garage/Parking Spaces: 6
Water: Public
Local Schools
School District: INDIAN RIVER
Listed By / Shown By
Listed By
Agency Name: Keller Williams Realty
Agency Phone: 3023600300
Shown By
Agent Name: Ricki Robinson
Agent Phone: (202) 903-4834
Agency Title: Maverick Realty, LLC

Estimate Your Payment
Estimated Payment
$ 1,076.89 per month $890.00 Principal & Interest $70.25 Property Tax $116.64 Homeowner's InsuranceChange Payment Information
CONTACT ME


Privacy Policy / DMCA Notice / ADA Accessibility


This site is hosted, designed and copyright
© 1994 - 2026 by
Delta Media Group, Inc. -- Patent Pending --
30381 Crowley Drive , Unit 305 | MLS# DESU2122936
This condo located at 30381 Crowley Drive , Unit 305, Ocean View, DE 19970 is currently listed for sale with an asking price of $399,900. This property was built in 1999 and has 4 bedrooms and 3 full baths with 1426 sq. ft. Crowley Drive , Unit 305 is located in the BETHANY BAY subdivision within the INDIAN RIVER school district. Search BETHANY BAY real estate on ricki.maverickrealtyusa.com today.