RickiRobinson

BEDS3
BATHS2 full
SQUARE FEET2,034
MLS#DESU2106638
STATUSACTIVE UNDER CONTRACT
PROPERTY TYPEResidential - Single Family
SUBDIVISIONBATSON CREEK ESTATES
SCHOOLINDIAN RIVER
Property Description
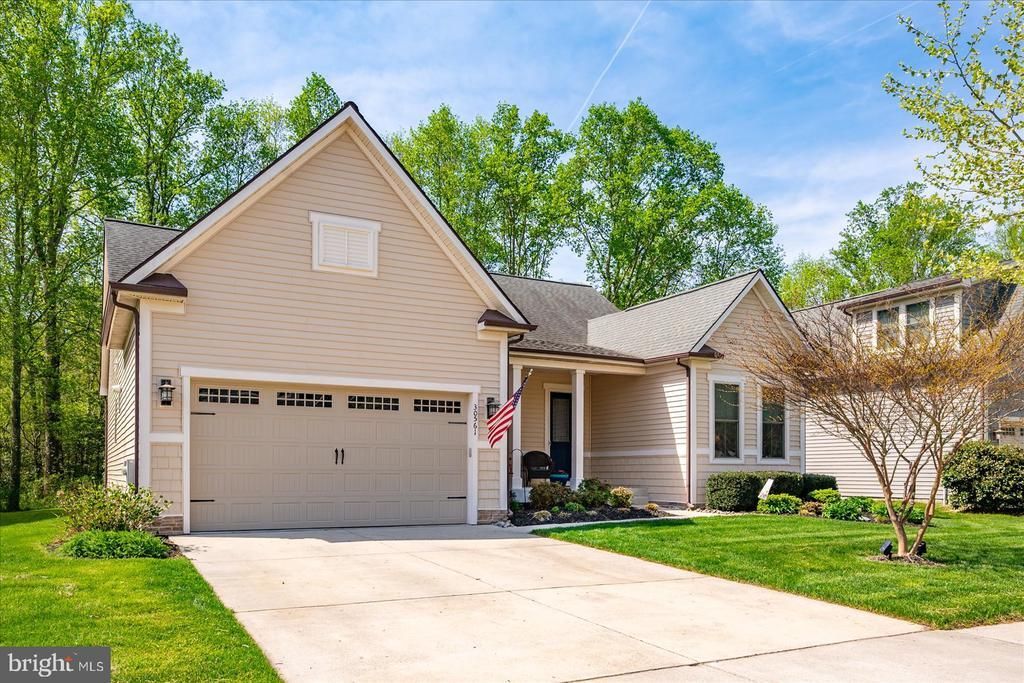
Private Wooded homesite with mature privacy trees in the highly sought-after community of Batson Creek Estates. This beautifully designed NV Seabrook Model offers the rare combination of elegant coastal living and a private outdoor retreat, featuring an extended screened porch, rear patio and hot tub overlooking a serene, wooded backdrop. Inside, the sophisticated single-story home offers 3 bedrooms, 2 full baths, a flexible room with French doors ideal as a home office or formal dining room, and 2,034 square feet of bright, open first floor living. The gourmet kitchen is designed for entertaining with a large center island, upgraded cabinetry, granite countertops, upgraded backsplash, stainless steel appliances including a gas cooktop, wall oven, built-in microwave, large island with farmhouse sink, recessed lighting, and crown molding throughout. The great room features a cozy fireplace and abundant natural light. Plantation shutters in the living room and darkening shades in the bedrooms add both style and comfort. The spacious first-floor primary suite includes a luxurious ensuite bath with double vanity sinks, water closet, linen closet, granite countertops, upgraded tile flooring, and a large upgraded roman shower with frameless glass door. The first-floor mudroom includes washer, dryer, and additional storage shelving. The oversized 2-car garage and attic storage upgrade provide plenty of additional storage space. Additional upgrades include upgraded flooring throughout the main living areas and bedrooms, a conditioned crawl space, whole-house surge protection, and automatic in-ground sprinkler system HOA includes lawn maintenance, trash, fitness center, clubhouse, and in-ground pool. Conveniently located just minutes from Fenwick Island, Bethany Beach, Ocean City Md, and the Freeman Arts Pavilion offering easy access to beaches, dining and entertainment. Hurry - this one will not last! Ring doorbell is active
Property Features
Property Type: Residential - Single Family
Cooling: Central A/C
Fireplaces: 1
Fuel Type: Electric, Propane - Leased
Garage: 2
Heating: Central
Home Style: Coastal
Lot Size: 0.19 Acres
Roof Type: Architectural Shingle
Stories: 1.0
Taxes: $1,075
Year Built: 2017
Feature Descriptions
Additional Structures: Above Grade, Below Grade
Appliances: Built-In Microwave, Disposal, Dishwasher, Refrigerator, Stainless Steel Appliances, Washer, Water Heater - Tankless, Dryer
Building Name: NONE AVAILABLE
Community Amenities: Club House, Exercise Room, Pool - Outdoor
Days on Site: 85
Exterior: Frame, Aluminum Siding
Exterior: Extensive Hardscape, Gutter System, Sidewalks, Street Lights
Flooring: Engineered Wood, Carpet, Ceramic Tile
HOA Fee: $310.13/Monthly
Interior: Ceiling Fan(s), Combination Kitchen/Living, Family Room Off Kitchen, Floor Plan - Open, Formal/Separate Dining Room, Kitchen - Island, Kitchen - Table Space, Primary Bath(s), Recessed Lighting, Upgraded Countertops, Walk-in Closet(s), Other
Lot: Backs to Trees, Landscaping, Rear Yard
Lot Dimensions: 0.19 Acre(S)
Number of Rooms: 4
Parking Features: Concrete Driveway
Parking Notes: 4 Total Parking Spaces
Pet Restrictions: Cats OK, Dogs OK
Sewer: Public Septic
Special View Info: Trees/Woods
SQFT Above Finished: 2034
SQFT Total Finished: 2034
Structure Type: Detached
Total Garage/Parking Spaces: 4
Utilities: Cable TV Available, Propane
Water: Public
Windows: Sliding
Local Schools
School District: INDIAN RIVER
Listed By / Shown By
Listed By
Agency Name: Keller Williams Realty
Agency Phone: 3023600300
Shown By
Agent Name: Ricki Robinson
Agent Phone: (202) 903-4834
Agency Title: Maverick Realty, LLC

Estimate Your Payment
Estimated Payment
$ 1,662.85 per month $1,390.98 Principal & Interest $89.58 Property Tax $182.29 Homeowner's InsuranceChange Payment Information
CONTACT ME


Privacy Policy / DMCA Notice / ADA Accessibility


This site is hosted, designed and copyright
© 1994 - 2026 by
Delta Media Group, Inc. -- Patent Pending --
30561 Silverton Road | MLS# DESU2106638
This single family home located at 30561 Silverton Road, Frankford, DE 19945 is currently listed for sale with an asking price of $625,000. This property was built in 2017 and has 3 bedrooms and 2 full baths with 2034 sq. ft. Silverton Road is located in the BATSON CREEK ESTATES subdivision within the INDIAN RIVER school district. Search BATSON CREEK ESTATES real estate on ricki.maverickrealtyusa.com today.