RickiRobinson

BEDS3
BATHS2 full
SQUARE FEET1,326
MLS#DESU2117164
STATUSACTIVE
PROPERTY TYPEResidential - Single Family
SUBDIVISIONSEAFORD
SCHOOLSEAFORD
Property Description
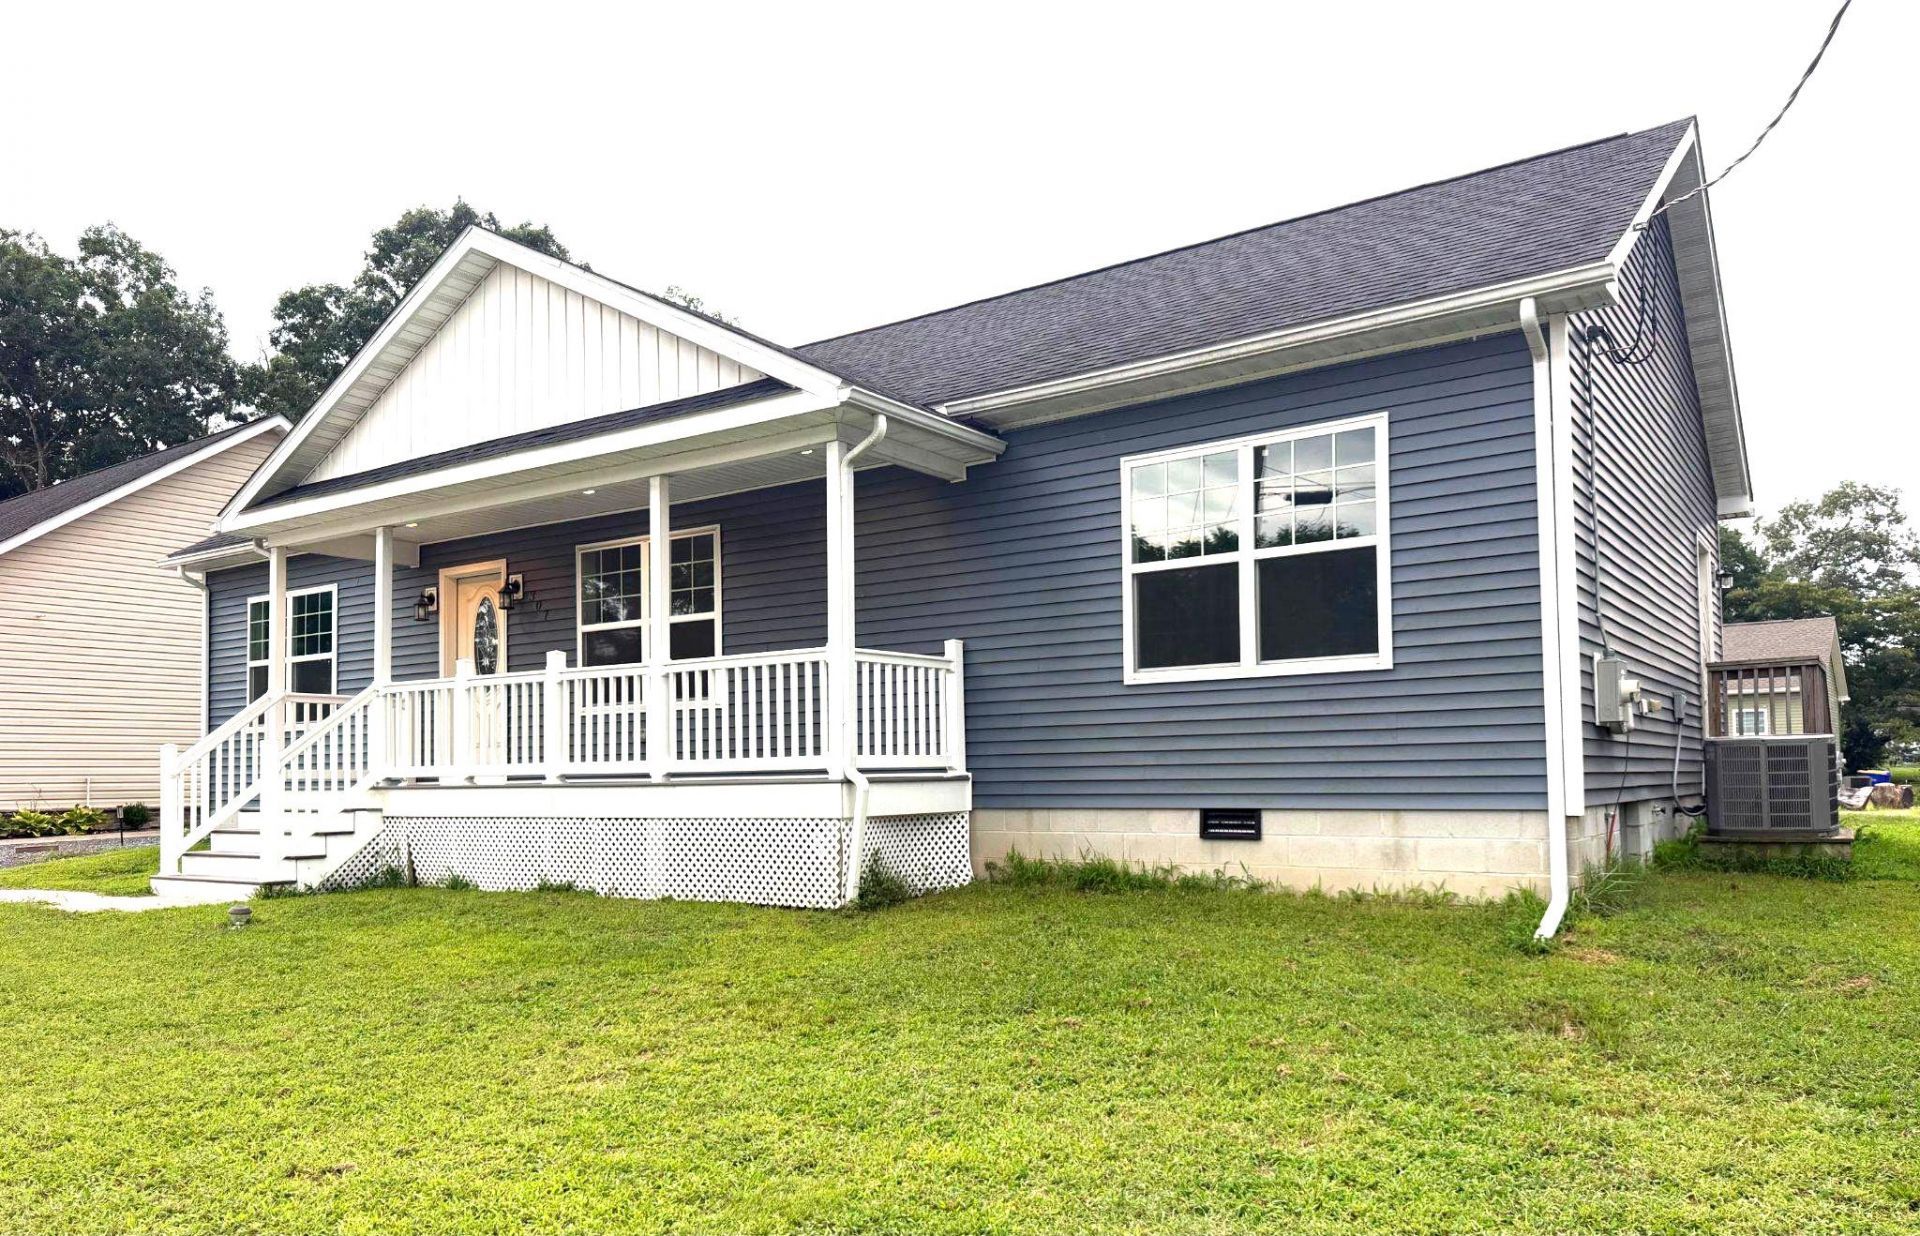
Built in 2020, this beautifully maintained 3-bedroom, 2-bathroom home offers 1,326 sq. ft. of bright, thoughtful living space. Step inside to an open-concept layout that seamlessly connects the living, dining, and kitchen areas—ideal for entertaining or effortless daily living. The chef-inspired kitchen boasts a stylish center island and energy-efficient stainless steel appliances. Relax in the primary suite complete with a modern walk-in shower, or unwind in the versatile sunroom—perfect for a home office, cozy family room, studio, or fourth bedroom. Energy-efficient insulated sliding windows flood the interior with natural light, while ceiling fans ensure year-round comfort. Outside, enjoy your private patio for morning coffee or evening relaxation, alongside a private driveway with parking for up to four vehicles. Situated in a vibrant neighborhood close to local parks, Blades Elementary, Seaford schools, shopping, and dining. Truly move-in ready—schedule your tour today!
Property Features
Property Type: Residential - Single Family
Cooling: Central A/C, Heat Pump(s), Ceiling Fan(s)
Fuel Type: Electric
Heating: Heat Pump(s)
Home Style: A-Frame, Ranch/Rambler
Lot Size: 0.16 Acres
Roof Type: Architectural Shingle
Stories: 1.0
Taxes: $2,050
Year Built: 2020
Feature Descriptions
Additional Structures: Above Grade, Below Grade
Appliances: Built-In Microwave, Built-In Range, Dishwasher, Energy Efficient Appliances, Oven/Range - Electric, Range Hood, Refrigerator, Icemaker, Stainless Steel Appliances, Water Heater
Building Name: NONE AVAILABLE
Days on Site: 80
Electric: 120/240V
Exterior: Stick Built, Vinyl Siding, CPVC/PVC
Flooring: Laminate Plank
Interior: Attic/House Fan, Bathroom - Walk-In Shower, Ceiling Fan(s), Combination Dining/Living, Combination Kitchen/Dining, Combination Kitchen/Living, Dining Area, Entry Level Bedroom, Floor Plan - Open, Kitchen - Island, Recessed Lighting
Location: Urban
Lot Dimensions: 0.16 Acre(S)
Number of Rooms: 7
Parking Features: Dirt Driveway
Parking Notes: 4 Total Parking Spaces
Sewer: Public Sewer
Special View Info: Street
SQFT Above Finished: 1326
SQFT Total Finished: 1326
Structure Type: Detached
Total Garage/Parking Spaces: 4
Utilities: Electric Available, Sewer Available, Water Available, Cable TV Available
Water: Public
Windows: Insulated, Sliding, Energy Efficient
Local Schools
High School: SEAFORD
Middle School: SEAFORD
Elementary School: BLADES
School District: SEAFORD
Listed By / Shown By
Listed By
Agency Name: The Lisa Mathena Group, Inc.
Agency Phone: 8553346637
Shown By
Agent Name: Ricki Robinson
Agent Phone: (202) 903-4834
Agency Title: Maverick Realty, LLC

Estimate Your Payment
Estimated Payment
$ 951.18 per month $689.93 Principal & Interest $170.83 Property Tax $90.42 Homeowner's InsuranceChange Payment Information
CONTACT ME


Privacy Policy / DMCA Notice / ADA Accessibility


This site is hosted, designed and copyright
© 1994 - 2026 by
Delta Media Group, Inc. -- Patent Pending --
307 Concord Rd | MLS# DESU2117164
This single family home located at 307 Concord Rd, Seaford, DE 19973 is currently listed for sale with an asking price of $310,000. This property was built in 2020 and has 3 bedrooms and 2 full baths with 1326 sq. ft. Concord Rd is located in the SEAFORD subdivision within the SEAFORD school district. Search SEAFORD real estate on ricki.maverickrealtyusa.com today.