RickiRobinson

BEDS4
BATHS2 full 2 partial
SQUARE FEET1,690
MLS#MDHR2060478
STATUSACTIVE
PROPERTY TYPEResidential - Townhouse
SUBDIVISIONAUTUMN RUN
SCHOOLHARFORD COUNTY PUBLIC SCHOOLS
Property Description
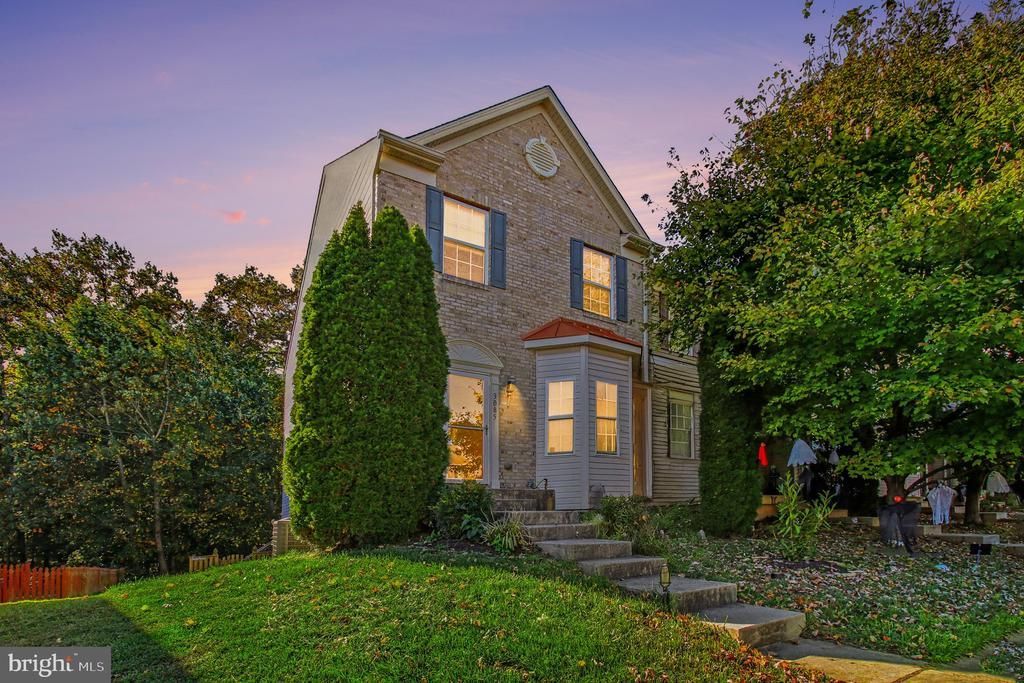
Welcome to this stunning brick-front, end-of-group townhome featuring a highly desirable full three-level bump-out that significantly expands your living space. The main level boasts an expansive, open-concept floor plan perfectly designed for hosting family gatherings, kitchen with granite countertops and stainless steel appliances. Upstairs, you will find three generously sized bedrooms and two full bathrooms that offer comfortable and private retreats. Downstairs, the finished walk-out basement includes a massive, versatile bonus room—ideal as an additional bedroom, home office, or recreation area—that opens directly into a fully fenced backyard. Offering the perfect blend of space, style, and convenience, this move-in-ready home is one you will not want to miss!
Property Features
Property Type: Residential - Townhouse
Basement: Yes
Basement: Daylight, Partial
Cooling: Central A/C, Ceiling Fan(s)
Fuel Type: Natural Gas
Heating: Forced Air
Home Style: Colonial
Lot Size: 0.07 Acres
Stories: 2.0
Taxes: $3,178
Year Built: 2008
Feature Descriptions
Additional Structures: Above Grade, Below Grade
Appliances: Dishwasher, Disposal, Exhaust Fan, Microwave, Oven/Range - Electric, Refrigerator, Stove, Washer, Dryer
Community Amenities: Bike Trail, Common Grounds, Tot Lots/Playground
Days on Site: 14
Exterior: Combination, Brick
Exterior: Bump-outs, Sidewalks
Fencing: Rear
HOA Fee: $129.00/Quarterly
Interior: Attic, Kitchen - Eat-In, Combination Dining/Living, Combination Kitchen/Living, Breakfast Area, Kitchen - Country, Window Treatments, Primary Bath(s), Floor Plan - Traditional
Lot Dimensions: 0.07 Acre(S)
Parking Features: Assigned
Parking Notes: 2 Total Parking Spaces
Sewer: Public Sewer
SQFT Above Finished: 1690
SQFT Total Finished: 1690
Structure Type: End of Row/Townhouse
Total Garage/Parking Spaces: 2
Water: Public
Local Schools
School District: HARFORD COUNTY PUBLIC SCHOOLS
Listed By / Shown By
Listed By
Agency Name: Keller Williams Gateway LLC
Agency Phone: 4433188800
Shown By
Agent Name: Ricki Robinson
Agent Phone: (202) 903-4834
Agency Title: Maverick Realty, LLC

Estimate Your Payment
Estimated Payment
$ 1,145.86 per month $778.95 Principal & Interest $264.83 Property Tax $102.08 Homeowner's InsuranceChange Payment Information
CONTACT ME


Privacy Policy / DMCA Notice / ADA Accessibility


This site is hosted, designed and copyright
© 1994 - 2026 by
Delta Media Group, Inc. -- Patent Pending --
3085 Raking Leaf Drive | MLS# MDHR2060478
This townhouse located at 3085 Raking Leaf Drive, Abingdon, MD 21009 is currently listed for sale with an asking price of $350,000. This property was built in 2008 and has 4 bedrooms and 2 full and 2 partial baths with 1690 sq. ft. Raking Leaf Drive is located in the AUTUMN RUN subdivision within the HARFORD COUNTY PUBLIC SCHOOLS school district. Search AUTUMN RUN real estate on ricki.maverickrealtyusa.com today.