RickiRobinson

BEDS2
BATHS2 full
SQUARE FEET1,200
MLS#DESU2123496
STATUSACTIVE
PROPERTY TYPEResidential - Townhouse
SUBDIVISIONGULL POINT
SCHOOLINDIAN RIVER
Property Description
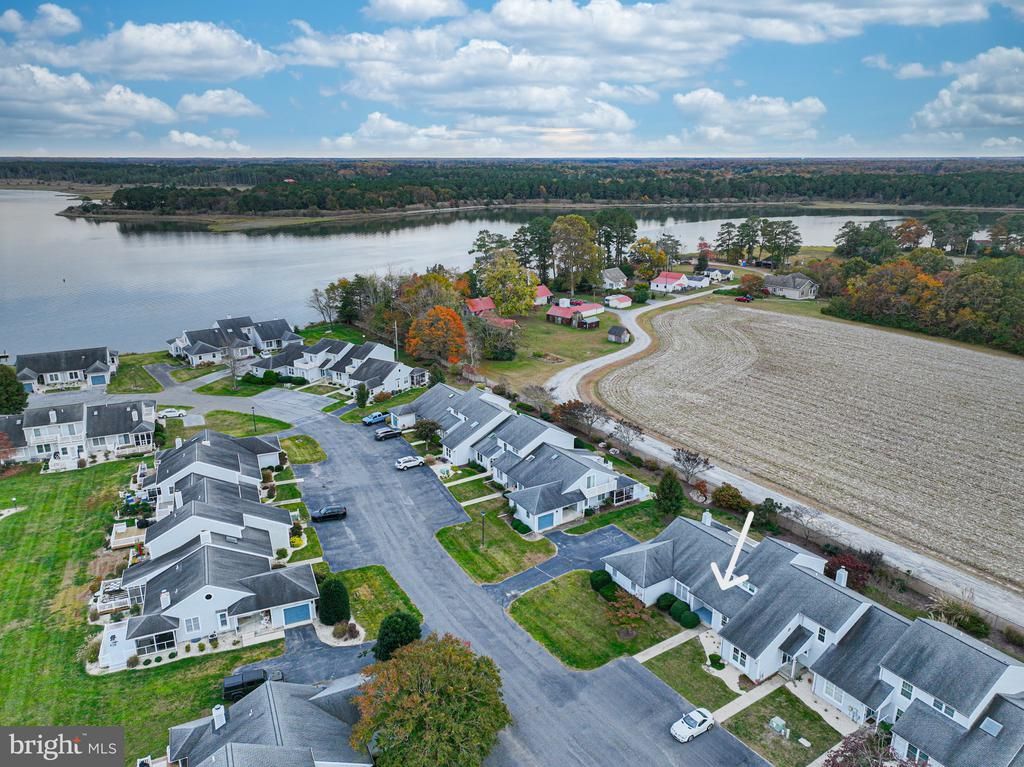
Enjoy the best of coastal living in the desirable Gull Point community of Millsboro! This 2-bedroom, 2-bath townhome offers 1,190 square feet of living space with a versatile floor plan featuring a first-floor bedroom and full bath, along with a spacious second-floor bedroom suite. The open-concept main living area seamlessly connects the living room, dining area, and kitchen, creating a comfortable and inviting space for everyday living and entertaining. Sliding glass doors lead to a screened rear porch, offering a peaceful, private setting with no neighbors directly behind the home. A conveniently located laundry room just off the kitchen adds to the home's practical layout. Whether you're looking for a year-round residence or coastal getaway, this home offers comfort, convenience, and easy living. Gull Point offers an impressive array of amenities, including an outdoor community swimming pool, private marina with seasonal boat slips available for lease to residents, two community docks, a fishing and crabbing pier, kayak rack, community garden, playground, and new pavilion. An active HOA hosts community social events, adding to the neighborhood's welcoming atmosphere. Boating enthusiasts will also appreciate the public boat ramp with bay access conveniently located adjacent to the community. Enjoy all these amenities with reasonable HOA fees of $1,335 per quarter and the benefit of low Delaware property taxes. Ideally situated just minutes from Delaware's beautiful beaches, shopping, dining, and entertainment, Gull Point offers a wonderful combination of coastal convenience, recreation, and community charm. Whether you're looking for a full-time home or your own little slice of the Delaware coast, this is an opportunity worth exploring!
Property Features
Property Type: Residential - Townhouse
Cooling: Central A/C
Fuel Type: Electric
Heating: Heat Pump(s)
Home Style: Contemporary
Lot Size: 0.00 Acre(S)
Roof Type: Shingle, Asphalt
Stories: 2.0
Taxes: $583
Year Built: 1987
Feature Descriptions
Accessibility: 2+ Access Exits
Additional Structures: Above Grade, Below Grade
Appliances: Dishwasher, Dryer - Electric, Microwave, Oven/Range - Electric, Refrigerator, Washer, Water Heater
Building Name: NONE AVAILABLE
Community Amenities: Boat Ramp, Pier/Dock, Tot Lots/Playground, Pool - Outdoor, Swimming Pool
Electric: 200+ Amp Service
Exterior: Stick Built
Flooring: Carpet, Laminated, Vinyl
HOA Fee: $1335.00/Quarterly
Interior: Attic, Breakfast Area, Kitchen - Galley, Entry Level Bedroom, Ceiling Fan(s), Skylight(s)
Lot Dimensions: 0.00 Acre(S)
Number of Rooms: 6
Parking Features: Paved Parking
Pet Restrictions: Cats OK, Dogs OK
Rooms: Living Room, Dining Room, Primary Bedroom, Kitchen, Laundry, Additional Bedroom
Sewer: Public Sewer
SQFT Above Finished: 1200
SQFT Total Finished: 1200
Structure Type: Interior Row/Townhouse
Water: Public
Room Sizes
Living Room: 20 x 13 Level - Main
Dining Room: 10 x 8 Level - Main
Primary Bedroom: 22 x 11 Level - Upper 1
Additional Bedroom: 11 x 12 Level - Main
Kitchen: 10 x 8 Level - Main
Local Schools
School District: INDIAN RIVER
Listed By / Shown By
Listed By
Agency Name: Berkshire Hathaway HomeServices PenFed Realty - OP
Agency Phone: 4102083500
Shown By
Agent Name: Ricki Robinson
Agent Phone: (202) 903-4834
Agency Title: Maverick Realty, LLC

Estimate Your Payment
Estimated Payment
$ 675.37 per month $554.17 Principal & Interest $48.58 Property Tax $72.63 Homeowner's InsuranceChange Payment Information
CONTACT ME


Privacy Policy / DMCA Notice / ADA Accessibility


This site is hosted, designed and copyright
© 1994 - 2026 by
Delta Media Group, Inc. -- Patent Pending --
30974 Crepe Myrtle Drive, Unit 40 | MLS# DESU2123496
This townhouse located at 30974 Crepe Myrtle Drive, Unit 40, Millsboro, DE 19966 is currently listed for sale with an asking price of $249,000. This property was built in 1987 and has 2 bedrooms and 2 full baths with 1200 sq. ft. Crepe Myrtle Drive, Unit 40 is located in the GULL POINT subdivision within the INDIAN RIVER school district. Search GULL POINT real estate on ricki.maverickrealtyusa.com today.