RickiRobinson

BEDS3
BATHS3 full 1 partial
SQUARE FEET2,541
MLS#DESU2123346
STATUSACTIVE
PROPERTY TYPERental - Single Family
SUBDIVISIONHEADWATER COVE
SCHOOLCAPE HENLOPEN
Property Description
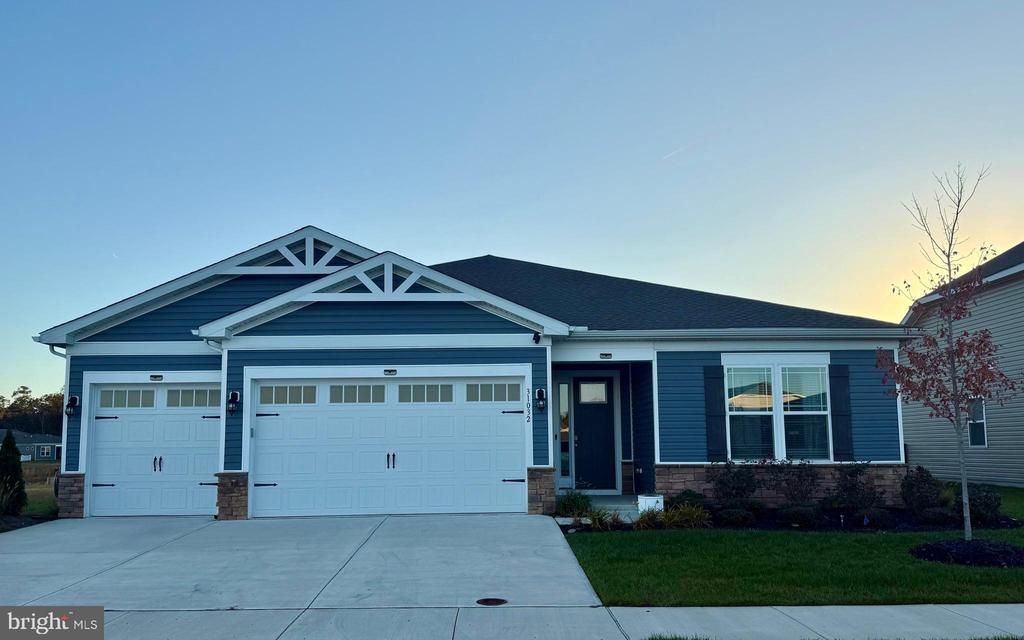
Enjoy the best of single-story living in this nearly new, beautifully maintained home! Featuring 3 bedrooms, 3.5 bathrooms, and a spacious open floor plan, this home offers the perfect blend of style and comfort. The upgraded kitchen boasts beautiful finishes, ample cabinetry, and generous counter space, making it ideal for everyday living and entertaining. Relax in the private primary suite, enjoy the flexibility of two additional bedrooms, and take advantage of the oversized 3-car garage for parking and storage. Located in the desirable Headwater Cove community, you'll be close to shopping, dining, amenities, and major roadways. Move-in ready and waiting for you to call it home!
Property Features
Property Type: Rental - Single Family
Cooling: Central A/C
Fuel Type: Electric
Garage: 3 car attached
Heating: Forced Air
Home Style: Contemporary
Lot Size: 0.21 Acres
Roof Type: Asbestos Shingle
Stories: 1.0
Year Built: 2024
Feature Descriptions
Additional Structures: Above Grade, Below Grade
Appliances: Built-In Microwave, Dishwasher, Dryer, Washer, Refrigerator, Stove
Building Name: NONE AVAILABLE
Community Amenities: Club House, Pool - Outdoor, Shuffleboard, Tennis Courts, Exercise Room
Days on Site: 2
Electric: 200+ Amp Service
Exterior: Stick Built
Exterior: Lawn Sprinkler
Flooring: Carpet, Luxury Vinyl Plank
HOA Fee: $0.00/Monthly
Interior: Attic, Combination Dining/Living
Lot Dimensions: 0.21 Acre(S)
Parking Features: Attached Garage, Driveway, Asphalt Driveway
Pet Restrictions: Dogs OK, Number Limit, Size/Weight Restriction, Pet Addendum/Deposit, Case by Case Basis
Rent Includes: Lawn Service, Trash Removal
Sewer: Public Sewer
SQFT Above Finished: 2541
SQFT Total Finished: 2541
Structure Type: Detached
Total Garage/Parking Spaces: 3
Utilities: Natural Gas Available, Electric Available
Water: Public
Local Schools
High School: CAPE HENLOPEN
School District: CAPE HENLOPEN
Listed By / Shown By
Listed By
Agency Name: Coldwell Banker Premier - Rehoboth
Agency Phone: 3022275000
Shown By
Agent Name: Ricki Robinson
Agent Phone: (202) 903-4834
Agency Title: Maverick Realty, LLC

CONTACT ME


Privacy Policy / DMCA Notice / ADA Accessibility


This site is hosted, designed and copyright
© 1994 - 2026 by
Delta Media Group, Inc. -- Patent Pending --
31032 Tigress Road | MLS# DESU2123346
This property located at 31032 Tigress Road , Lewes, DE 19958 is currently listed for rent with an asking price of $2,650 / Monthly. Tigress Road is located within the CAPE HENLOPEN school district. Search Lewes real estate on ricki.maverickrealtyusa.com today.