RickiRobinson

BEDS4
BATHS4 full
SQUARE FEET2,002
MLS#MDHW2075978
STATUSACTIVE
PROPERTY TYPERental - Townhouse
SUBDIVISIONELLICOTT CROSSING
SCHOOLHOWARD COUNTY PUBLIC SCHOOL SYSTEM
Property Description
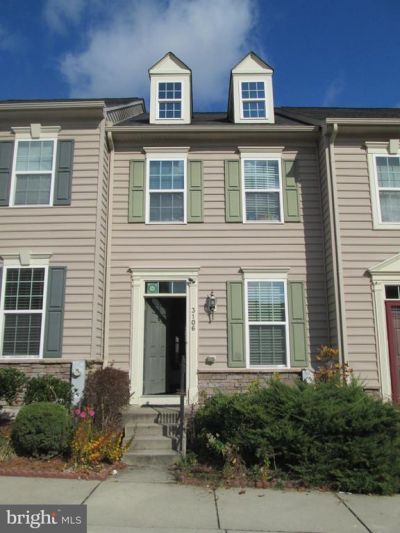
Beautiful 4-level townhome with open floorplan in the Centennial school district. Gorgeous hardwood flooring throughout the main level. A gourmet kitchen with eat-in table space, granite counters, stainless appliances and a gas stove for cooking. There is a door off the kitchen that connects to your large deck made of maintenance free decking material. The 2nd floor houses a large bedroom with dual closets and a ensuite full bathroom, a hall bathroom and an additional bedroom, as well as the laundry (stacked washer/dryer unit). The 3rd floor is where the primary bedroom suite is. It has a walk-in closet and ensuite full bathroom, too. Back downstairs on the finished lower level you find a spacious family room, a 4th bedroom and another full bathroom. There is also a walk-out slider to the rear of the home.
Property Features
Property Type: Rental - Townhouse
Basement: Yes
Basement: Fully Finished, Walkout Level
Cooling: Central A/C, Ceiling Fan(s)
Fuel Type: Natural Gas
Heating: 90% Forced Air
Home Style: Contemporary
Lot Size: 0.02 Acres
Roof Type: Architectural Shingle
Stories: 4.0
Year Built: 2015
Feature Descriptions
Additional Structures: Above Grade, Below Grade
Appliances: Dishwasher, Exhaust Fan, Oven/Range - Gas, Range Hood, Refrigerator, Washer/Dryer Stacked
Community Amenities: Tot Lots/Playground
Electric: 200+ Amp Service
Exterior: Vinyl Siding
Exterior: Sidewalks
Flooring: Carpet, Hardwood
HOA Fee: $99.00/Monthly
Interior: Attic, Bathroom - Tub Shower, Carpet, Combination Kitchen/Dining, Kitchen - Eat-In, Kitchen - Table Space, Pantry, Primary Bath(s), Upgraded Countertops, Walk-in Closet(s), Wood Floors, Floor Plan - Open
Lot Dimensions: 0.02 Acre(S)
Number of Rooms: 12
Parking Features: Parking Lot, Assigned
Rent Includes: Common Area Maintenance, HOA/Condo Fee, Snow Removal, Taxes, Trash Removal
Rooms: Living Room, Primary Bedroom, Bedroom 2,Bedroom 3,Bedroom 4,Kitchen, Family Room, Laundry, Other, Bathroom 2,Primary Bathroom, Full Bath
Sewer: Public Sewer
Special View Info: Street
SQFT Above Finished: 1552
SQFT Below Finished: 450
SQFT Total Finished: 2002
Structure Type: Interior Row/Townhouse
Total Garage/Parking Spaces: 2
Water: Public
Windows: Double Pane, Screens, Vinyl Clad
Room Sizes
Primary Bedroom: 12 x 19 Level - Upper 2
Other: 6 x 3 Level - Upper 2
Bedroom 2: 12 x 13 Level - Upper 1
Bedroom 3: 10 x 10 Level - Upper 1
Living Room: 22 x 12 Level - Main
Kitchen: 14 x 15 Level - Main
Bedroom 4: 8 x 10 Level - Lower 1
Family Room: 18 x 14 Level - Lower 1
Local Schools
School District: HOWARD COUNTY PUBLIC SCHOOL SYSTEM
Listed By / Shown By
Listed By
Agency Name: Berkshire Hathaway HomeServices PenFed Realty
Agency Phone: 4106478000
Shown By
Agent Name: Ricki Robinson
Agent Phone: (202) 903-4834
Agency Title: Maverick Realty, LLC

CONTACT ME


Privacy Policy / DMCA Notice / ADA Accessibility


This site is hosted, designed and copyright
© 1994 - 2026 by
Delta Media Group, Inc. -- Patent Pending --
3106 Priscillas View | MLS# MDHW2075978
This property located at 3106 Priscillas View, Ellicott City, MD 21043 is currently listed for rent with an asking price of $3,300 / Monthly. Priscillas View is located within the HOWARD COUNTY PUBLIC SCHOOL SYSTEM school district. Search Ellicott City real estate on ricki.maverickrealtyusa.com today.