RickiRobinson

BEDS3
BATHS2 full
SQUARE FEET1,310
MLS#DESU2122062
STATUSACTIVE
PROPERTY TYPEResidential - Townhouse
SUBDIVISIONGULL POINT
SCHOOLINDIAN RIVER
Property Description
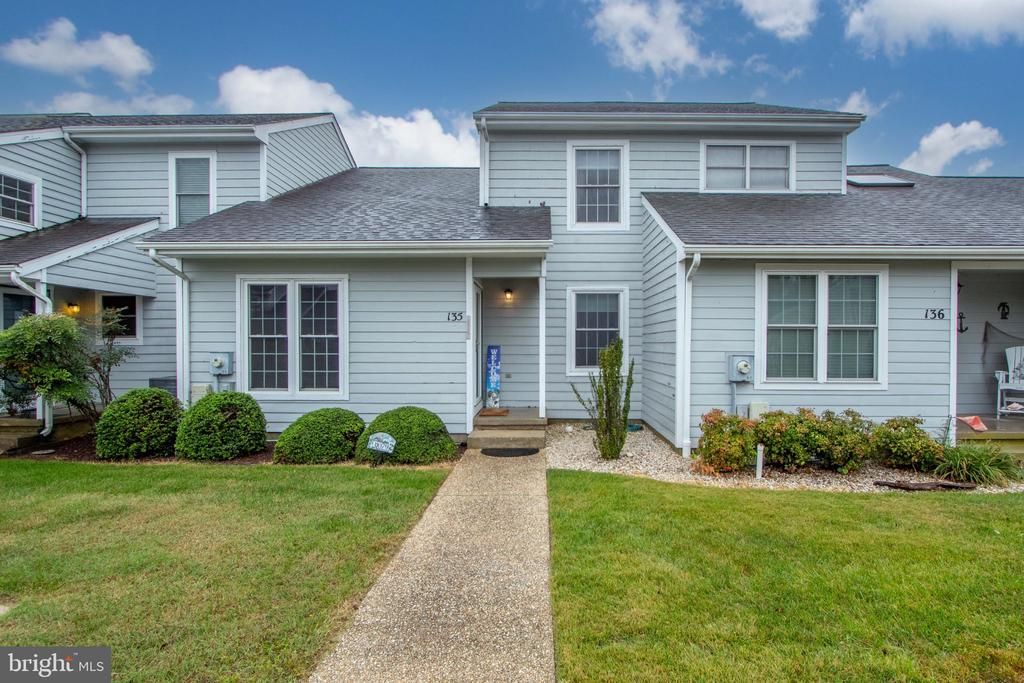
🌊 Coastal Living at Its Finest in Gull Point – Boat, Beach & Relaxation Await! 🌊 Welcome to Gull Point, one of the Indian River Bay area's best-kept secrets—a peaceful, well-established waterfront community offering the perfect blend of coastal living, recreation, and convenience. This beautifully updated, move-in-ready 3-bedroom, 2-full-bath home offers approximately 1,500 sq. ft. with a bright, open floor plan, vaulted ceilings, abundant natural light, fresh paint, new luxury vinyl plank flooring and new windows. The main living area boast natural light, while the main level features a bedroom and full bath, offering flexibility for guests or convenient one-level accommodations. The updated kitchen features refreshed cabinetry and countertops with a dining area that flows into the private screened porch and new rear Trex deck overlooking the pond, community saltwater pool and playground—an ideal setting for morning coffee, evening sunsets, and relaxing by the water. Upstairs, the completely renovated full bathroom adding to the home's truly turnkey appeal. Additional conveniences include an electric vehicle charger and easy access to Gull Point's impressive waterfront amenities. Just steps away is the community's 80-slip private marina, with seasonal boat slips available for lease to residents, along with two community docks, fishing and crabbing pier, kayak rack, community garden, playground, new pavilion, and an active HOA with community social events. A public boat ramp with bay access is conveniently located adjacent to the community. Ideally situated just minutes from Delaware beaches, restaurants, shopping, and entertainment, this home is perfectly suited for a year-round residence, coastal getaway, or investment property. Enjoy the serenity of waterfront living away from the beach crowds—or hop in your boat and enjoy a scenic ride toward the nearby beaches. Come discover the relaxed coastal lifestyle that makes Gull Point such a hidden gem!
Property Features
Property Type: Residential - Townhouse
Cooling: Central A/C
Fuel Type: Electric
Heating: Forced Air, Heat Pump - Electric BackUp
Home Style: Traditional
Lot Size: 0.00 Acre(S)
Roof Type: Shingle
Stories: 2.0
Taxes: $529
Year Built: 1984
Feature Descriptions
Additional Structures: Above Grade
Appliances: Dishwasher, Disposal, Dryer, Oven/Range - Electric, Refrigerator, Washer, Water Heater
Building Name: NONE AVAILABLE
Community Amenities: Boat Dock/Slip, Boat Ramp, Common Grounds, Community Center, Pier/Dock, Pool - Outdoor, Tot Lots/Playground, Water/Lake Privileges
Days on Site: 26
Exterior: Block, Wood Siding
Flooring: Luxury Vinyl Plank
HOA Fee: $1335.00/Quarterly
Interior: Bathroom - Tub Shower, Ceiling Fan(s), Carpet, Combination Dining/Living, Dining Area, Entry Level Bedroom, Family Room Off Kitchen, Floor Plan - Open, Floor Plan - Traditional, Upgraded Countertops, Walk-in Closet(s)
Lake Name: Indian River Inlet
Lot: Backs - Open Common Area, Front Yard, Landscaping, Poolside, Rear Yard
Lot Dimensions: 0.00 Acre(S)
Number of Rooms: 6
Parking Features: Assigned, Asphalt Driveway, Electric Vehicle Charging Station(s)
Parking Notes: 2 Total Parking Spaces
Pet Restrictions: No Pet Restrictions
Rooms: Living Room, Dining Room, Bedroom 2,Bedroom 3,Kitchen, Bedroom 1,Laundry, Full Bath, Screened Porch
Sewer: Public Septic
SQFT Above Finished: 1310
SQFT Total Finished: 1310
Structure Type: Interior Row/Townhouse
Total Garage/Parking Spaces: 2
Water: Public
Water Access: Boat - Powered, Canoe/Kayak, Fishing Allowed, Personal Watercraft (PWC), Public Access, Waterski/Wakeboard
Room Sizes
Bedroom 2: 10 x 16 Level - Upper 1
Bedroom 3: 9 x 12 Level - Upper 1
Dining Room: 12 x 9 Level - Main
Bedroom 1: 10 x 13 Level - Main
Living Room: 12 x 15 Level - Main
Screened Porch: 10 x 9 Level - Main
Local Schools
High School: INDIAN RIVER
Middle School: INDIAN RIVER
Elementary School: LONG NECK
School District: INDIAN RIVER
Listed By / Shown By
Listed By
Agency Name: RE/MAX Advantage Realty
Agency Phone: 3023788700
Shown By
Agent Name: Ricki Robinson
Agent Phone: (202) 903-4834
Agency Title: Maverick Realty, LLC

Estimate Your Payment
Estimated Payment
$ 721.22 per month $598.68 Principal & Interest $44.08 Property Tax $78.46 Homeowner's InsuranceChange Payment Information
CONTACT ME


Privacy Policy / DMCA Notice / ADA Accessibility


This site is hosted, designed and copyright
© 1994 - 2026 by
Delta Media Group, Inc. -- Patent Pending --
31079 Crepe Myrtle Drive, Unit UNIT 135 | MLS# DESU2122062
This townhouse located at 31079 Crepe Myrtle Drive, Unit UNIT 135, Millsboro, DE 19966 is currently listed for sale with an asking price of $269,000. This property was built in 1984 and has 3 bedrooms and 2 full baths with 1310 sq. ft. Crepe Myrtle Drive, Unit UNIT 135 is located in the GULL POINT subdivision within the INDIAN RIVER school district. Search GULL POINT real estate on ricki.maverickrealtyusa.com today.