RickiRobinson

BEDS5
BATHS4 full 1 partial
SQUARE FEET4,594
MLS#MDAA2151442
STATUSACTIVE
PROPERTY TYPEResidential - Single Family
SUBDIVISIONPATUXENT RUN
SCHOOLANNE ARUNDEL COUNTY PUBLIC SCHOOLS
Property Description
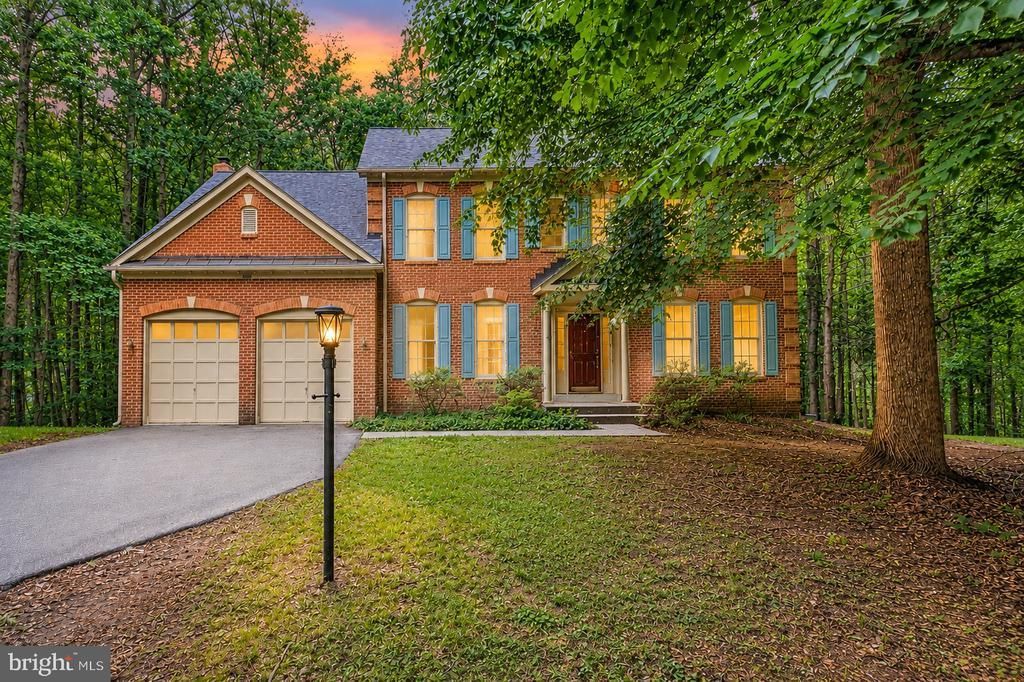
Stunning Colonial on 2 Private Wooded Acres in Gambrills! Nestled on a peaceful 2-acre wooded lot in the sought-after Patuxent Run community, this beautifully updated 5-bedroom, 4.5-bath Colonial offers exceptional space, privacy, and modern upgrades. Freshly painted with refinished hardwood floors, new carpet, a fully renovated kitchen, and all-new appliances, this home is truly move-in ready. The spacious walkout lower level features a 5th bedroom, 4th full bath, large recreation room, beautifully renovated wet bar, and abundant storage—perfect for entertaining or multi-generational living. The upper level includes a luxurious primary suite with a sitting room, two bedrooms connected by a Jack-and-Jill bath, and a fourth bedroom with its own private en-suite bath. Additional updates include a new HVAC system (2021), water heater (2022), and a recently refilled propane tank, providing added comfort and peace of mind. Enjoy the tranquility of a wooded setting while remaining just minutes from Waugh Chapel, shopping, dining, and entertainment. Conveniently located with easy access to Routes 50 and 97, Annapolis, the MARC Train, Fort Meade, NSA, and BWI Airport, this exceptional home offers the perfect combination of privacy, luxury, and convenience.
Property Features
Property Type: Residential - Single Family
Basement: Yes
Basement: Full
Cooling: Ceiling Fan(s), Central A/C
Fireplaces: 1
Fuel Type: Propane - Leased
Garage: 2
Heating: Forced Air
Home Style: Colonial
Lot Size: 2.06 Acres
Roof Type: Asphalt
Stories: 3.0
Taxes: $8,494
Year Built: 1994
Feature Descriptions
Additional Structures: Above Grade, Below Grade
Days on Site: 1
Exterior: Sidewalks
Exterior: Brick, Aluminum Siding
Flooring: Carpet, Hardwood
HOA Fee: $480.00/Annually
Interior: Built-Ins, Carpet, Ceiling Fan(s), Combination Kitchen/Dining, Family Room Off Kitchen, Formal/Separate Dining Room, Kitchen - Island, Kitchen - Table Space, Primary Bath(s), Pantry, Recessed Lighting, Bathroom - Soaking Tub, Bathroom - Stall Shower, Studio, Walk-in Closet(s), Wood Floors
Lot: Front Yard, Partly Wooded, Premium
Lot Dimensions: 2.06 Acre(S)
Parking Notes: 2 Total Parking Spaces
Sewer: Community Septic Tank
Special View Info: Trees/Woods
SQFT Above Finished: 3094
SQFT Below Finished: 1500
SQFT Total Finished: 4594
Structure Type: Detached
Total Garage/Parking Spaces: 2
Water: Well
Wooded: Yes
Local Schools
School District: ANNE ARUNDEL COUNTY PUBLIC SCHOOLS
Listed By / Shown By
Listed By
Agency Name: NextHome Premier Real Estate
Agency Phone: 4433248612
Shown By
Agent Name: Ricki Robinson
Agent Phone: (202) 903-4834
Agency Title: Maverick Realty, LLC

Estimate Your Payment
Estimated Payment
$ 3,149.55 per month $2,158.80 Principal & Interest $707.83 Property Tax $282.92 Homeowner's InsuranceChange Payment Information
CONTACT ME


Privacy Policy / DMCA Notice / ADA Accessibility


This site is hosted, designed and copyright
© 1994 - 2026 by
Delta Media Group, Inc. -- Patent Pending --
3108 Gosheff Lane | MLS# MDAA2151442
This single family home located at 3108 Gosheff Lane, Gambrills, MD 21054 is currently listed for sale with an asking price of $970,000. This property was built in 1994 and has 5 bedrooms and 4 full and 1 partial baths with 4594 sq. ft. Gosheff Lane is located in the PATUXENT RUN subdivision within the ANNE ARUNDEL COUNTY PUBLIC SCHOOLS school district. Search PATUXENT RUN real estate on ricki.maverickrealtyusa.com today.