RickiRobinson

BEDS4
BATHS2 full
SQUARE FEET1,332
MLS#MDBA2232072
STATUSPENDING
PROPERTY TYPEResidential - Single Family
SUBDIVISIONWESTGATE
SCHOOLBALTIMORE CITY PUBLIC SCHOOLS
Property Description
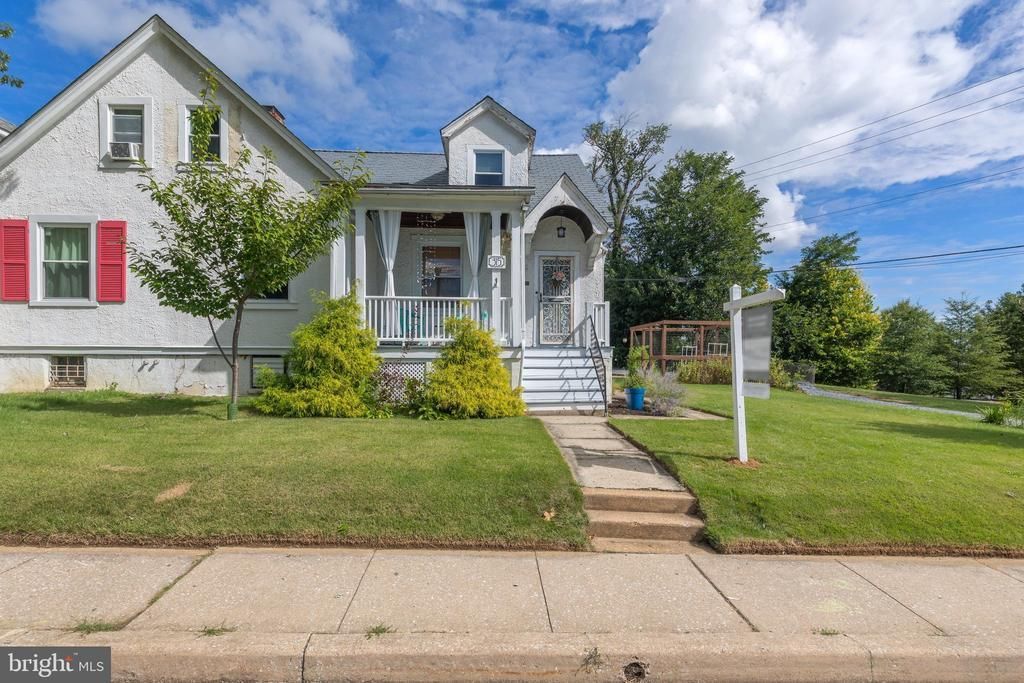
Looking for your next project? With some fine tuning this home will be beautiful. Best features of this home: a semi-detached home that feels like a single-family home. 9-foot ceilings on the main level. Basement has a sump pump and french drain. 2nd floor windows were replaced in 2021. A new synthetic slate roof was installed in 2022. The main level bath was installed in 2022. The main level and basement have central HVAC. Rear yard has a drainage system. Spacious 2 car garage with a long driveway. Large rear deck and cute front porch. Best features to improve: Basement bath has all the features but lacks walls. Some plaster walls and ceilings need repair. Exterior stucco needs repair. Some peeling paint on the exterior. This will be a beautiful home, when you are finished. Right now, it will not qualify for an FHA, VA or Conventional loan.
Property Features
Property Type: Residential - Single Family
Basement: Yes
Basement: Full
Cooling: Central A/C, Multi Units, Window Unit(s)
Fireplaces: 1
Fuel Type: Natural Gas
Garage: 2
Heating: Forced Air, Radiant
Home Style: Cape Cod
Lot Size: 0.19 Acres
Roof Type: Slate
Stories: 3.0
Taxes: $3,726
Year Built: 1930
Feature Descriptions
Additional Structures: Above Grade, Below Grade
Appliances: Washer, Dryer, Dishwasher, Exhaust Fan, Disposal, Refrigerator, Stove, Freezer
Exterior: Stucco
Flooring: Hardwood
Interior: Entry Level Bedroom, Floor Plan - Traditional, Formal/Separate Dining Room, Window Treatments
Lot: Front Yard, Rear Yard, SideYard(s)
Lot Dimensions: 0.19 Acre(S)
Number of Rooms: 8
Parking Features: Gravel Driveway
Parking Notes: 7 Total Parking Spaces
Pet Restrictions: No Pet Restrictions
Sewer: Public Sewer
SQFT Above Finished: 1332
SQFT Total Finished: 1332
Structure Type: Twin/Semi-Detached
Total Garage/Parking Spaces: 7
Utilities: Natural Gas Available, Sewer Available, Water Available
Water: Public
Local Schools
School District: BALTIMORE CITY PUBLIC SCHOOLS
Listed By / Shown By
Listed By
Agency Name: Berkshire Hathaway HomeServices PenFed Realty
Agency Phone: 4436272900
Shown By
Agent Name: Ricki Robinson
Agent Phone: (202) 903-4834
Agency Title: Maverick Realty, LLC

Estimate Your Payment
Estimated Payment
$ 987.64 per month $598.68 Principal & Interest $310.50 Property Tax $78.46 Homeowner's InsuranceChange Payment Information
CONTACT ME


Privacy Policy / DMCA Notice / ADA Accessibility


This site is hosted, designed and copyright
© 1994 - 2026 by
Delta Media Group, Inc. -- Patent Pending --
315 North Bend Road | MLS# MDBA2232072
This single family home located at 315 North Bend Road, Baltimore, MD 21229 is currently listed for sale with an asking price of $269,000. This property was built in 1930 and has 4 bedrooms and 2 full baths with 1332 sq. ft. North Bend Road is located in the WESTGATE subdivision within the BALTIMORE CITY PUBLIC SCHOOLS school district. Search WESTGATE real estate on ricki.maverickrealtyusa.com today.