RickiRobinson

BEDS1
BATHS1 full
SQUARE FEET756
MLS#MDBA2223666
STATUSACTIVE
PROPERTY TYPEResidential - Condominium
SUBDIVISIONVILLAGES AT HOMELAND
SCHOOLBALTIMORE CITY PUBLIC SCHOOLS
Property Description
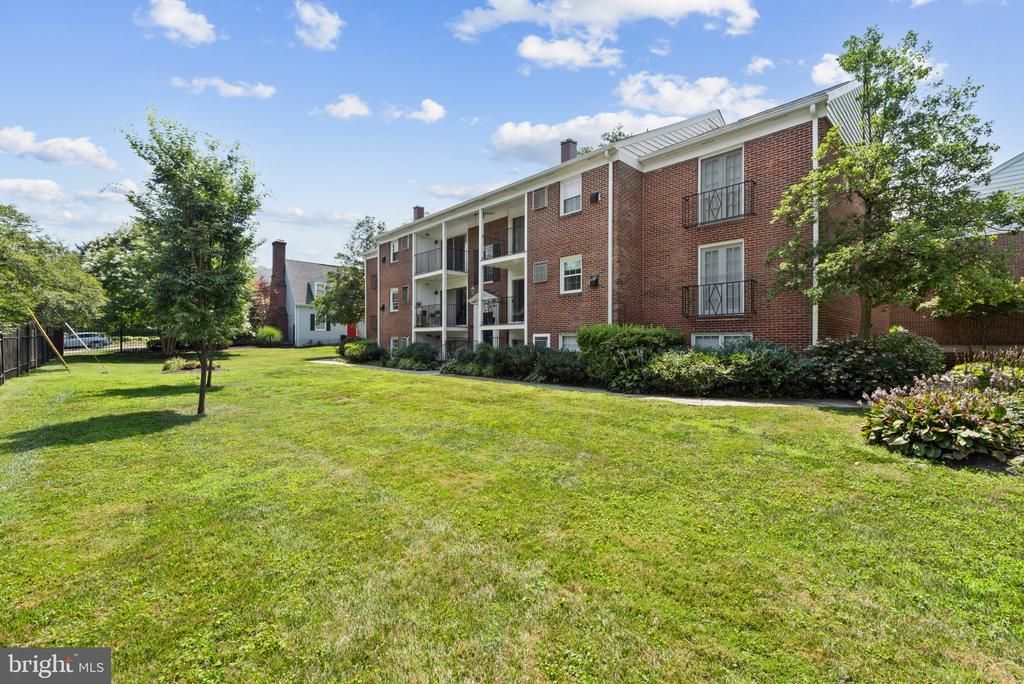
This spacious one bedroom, one full-bath residence in the Villages at Homeland is beautifully appointed and filled with natural sunlight throughout. Beautiful light-colored wood flooring runs through the main living space. The large living room features sliders opening to a private balcony facing the rear of the building. The recently updated kitchen offers stainless appliances, butcher block counters, grouted ceramic flooring, and a matching backsplash. The huge bedroom has two closets and features beautiful exterior doors that look out on the exquisite grounds. A washer and dryer are located in a separate laundry room just steps from the residence. Each residence comes with two resident-only parking spaces plus guest passes, with parking carefully monitored daily, and there is a storage unit that will convey with the home. . The location is convenient to colleges, shopping, and more, with residents also enjoying this incredible gated community with access to the outdoor pool, clubhouse, and fitness center. Don't miss the opportunity to make this lovely residence your own.
Property Features
Property Type: Residential - Condominium
Cooling: Ceiling Fan(s), Central A/C
Fuel Type: Natural Gas
Heating: Forced Air
Home Style: Unit/Flat
Stories: 1.0
Taxes: $2,568
Year Built: 1968
Feature Descriptions
Additional Structures: Above Grade, Below Grade
Appliances: Dishwasher, Disposal, Microwave, Oven/Range - Gas, Refrigerator, Stainless Steel Appliances
Community Amenities: Common Grounds, Extra Storage, Gated Community, Pool - Outdoor, Swimming Pool
Condo/Coop Fee: $301.62/Monthly
Exterior: Brick
Exterior: Secure Storage
Flooring: Wood
Interior: Bathroom - Tub Shower, Combination Dining/Living, Floor Plan - Open, Kitchen - Galley, Wood Floors
Lot: Landscaping, Level, No Thru Street
Municipality: Baltimore City
Parking Features: Electric Vehicle Charging Station(s), Private
Pet Restrictions: Case by Case Basis
Rooms: Living Room, Dining Room, Kitchen, Bedroom 1,Bathroom 1
Sewer: Public Sewer
SQFT Above Finished: 756
SQFT Total Finished: 756
Structure Type: Unit/Flat/Apartment
Units: 1
Water: Public
Room Sizes
Living Room: 19 x 12 Level - Main
Dining Room: 12 x 9 Level - Main
Kitchen: 11 x 8 Level - Main
Bedroom 1: 15 x 13 Level - Main
Local Schools
School District: BALTIMORE CITY PUBLIC SCHOOLS
Listed By / Shown By
Listed By
Agency Name: Monument Sotheby's International Realty
Agency Phone: 4105255435
Shown By
Agent Name: Ricki Robinson
Agent Phone: (202) 903-4834
Agency Title: Maverick Realty, LLC

Estimate Your Payment
Estimated Payment
$ 566.41 per month $311.58 Principal & Interest $214.00 Property Tax $40.83 Homeowner's InsuranceChange Payment Information
CONTACT ME


Privacy Policy / DMCA Notice / ADA Accessibility


This site is hosted, designed and copyright
© 1994 - 2026 by
Delta Media Group, Inc. -- Patent Pending --
317 Homeland Southway , Unit 2B | MLS# MDBA2223666
This condo located at 317 Homeland Southway , Unit 2B, Baltimore, MD 21212 is currently listed for sale with an asking price of $140,000. This property was built in 1968 and has 1 bedrooms and 1 full baths with 756 sq. ft. Homeland Southway , Unit 2B is located in the VILLAGES AT HOMELAND subdivision within the BALTIMORE CITY PUBLIC SCHOOLS school district. Search VILLAGES AT HOMELAND real estate on ricki.maverickrealtyusa.com today.