RickiRobinson

BEDS3
BATHS1 full 1 partial
SQUARE FEET1,340
MLS#DEKT2051184
STATUSACTIVE
PROPERTY TYPEResidential - Townhouse
SUBDIVISIONDOVER
SCHOOLCAPITAL
Property Description
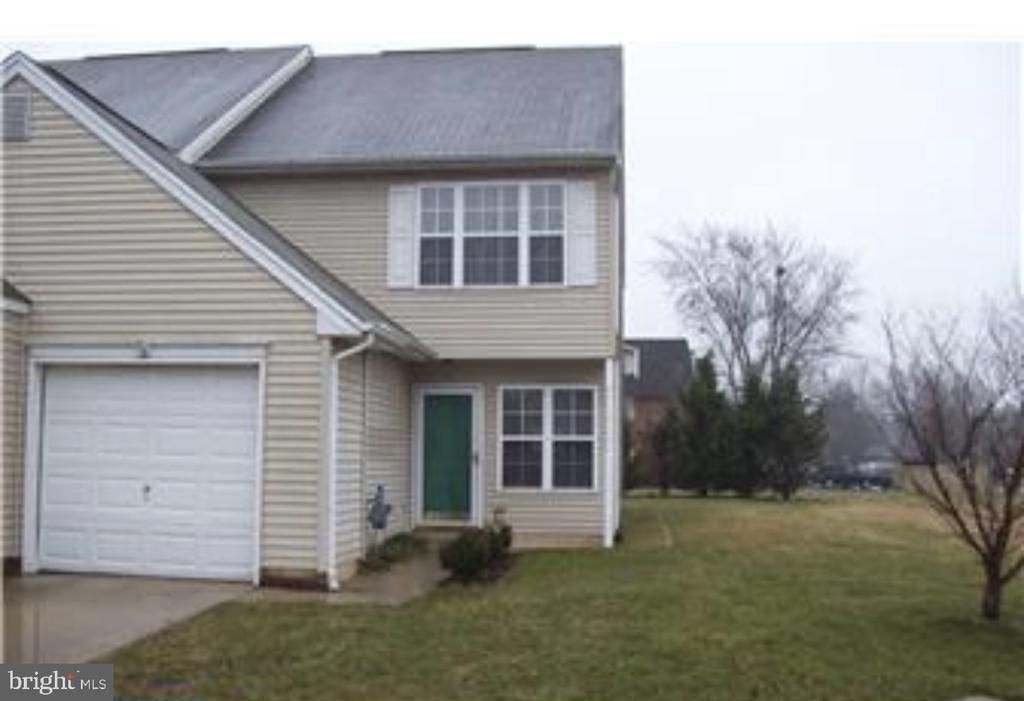
Discover a prime investment opportunity in the desirable Dover subdivision with this well-maintained end-of-row townhouse, built in 1995. Spanning 1,340 square feet, this property features three spacious bedrooms and one and a half bathrooms, making it an attractive option for potential renters seeking comfort and convenience. The A-frame architectural style, complemented by durable shingle siding, enhances curb appeal while ensuring low maintenance costs. The attached built-in garage provides added value, offering secure parking and storage solutions. The modest lot size of 0.08 acres allows for easy upkeep, appealing to busy tenants. With no pool or extensive amenities, operational costs remain low, maximizing your return on investment. The property's strategic location within a thriving community positions it for strong rental demand, ensuring consistent cash flow. This townhouse represents a solid addition to any investment portfolio, combining practicality with potential for appreciation in a growing market. Don't miss this opportunity to secure a valuable asset.
Property Features
Property Type: Residential - Townhouse
Cooling: Central A/C
Fuel Type: None
Garage: 1
Heating: 90% Forced Air
Home Style: A-Frame
Lot Size: 0.08 Acres
Stories: 2.0
Taxes: $1,144
Year Built: 1995
Feature Descriptions
Accessibility: >84" Garage Door
Additional Structures: Above Grade, Below Grade
Building Name: NONE AVAILABLE
Days on Site: 24
Exterior: Shingle Siding
Lot Dimensions: 0.08 Acre(S)
Parking Notes: 1 Total Parking Spaces
Sewer: No Septic System
SQFT Above Finished: 1340
SQFT Total Finished: 1340
Structure Type: End of Row/Townhouse
Total Garage/Parking Spaces: 1
Water: Public
Local Schools
School District: CAPITAL
Listed By / Shown By
Listed By
Agency Name: Crown Homes Real Estate
Agency Phone: 3025046147
Shown By
Agent Name: Ricki Robinson
Agent Phone: (202) 903-4834
Agency Title: Maverick Realty, LLC

Estimate Your Payment
Estimated Payment
$ 636.54 per month $478.50 Principal & Interest $95.33 Property Tax $62.71 Homeowner's InsuranceChange Payment Information
CONTACT ME


Privacy Policy / DMCA Notice / ADA Accessibility


This site is hosted, designed and copyright
© 1994 - 2026 by
Delta Media Group, Inc. -- Patent Pending --
32 Periwinkle Court | MLS# DEKT2051184
This townhouse located at 32 Periwinkle Court, Dover, DE 19904 is currently listed for sale with an asking price of $215,000. This property was built in 1995 and has 3 bedrooms and 1 full and 1 partial baths with 1340 sq. ft. Periwinkle Court is located in the DOVER subdivision within the CAPITAL school district. Search DOVER real estate on ricki.maverickrealtyusa.com today.