RickiRobinson

BEDS2
BATHS2 full
SQUARE FEET1,091
MLS#MDBC2179650
STATUSACTIVE
PROPERTY TYPEResidential - Single Family
SUBDIVISIONPARKVILLE-CARNEY
SCHOOLBALTIMORE COUNTY PUBLIC SCHOOLS
Property Description
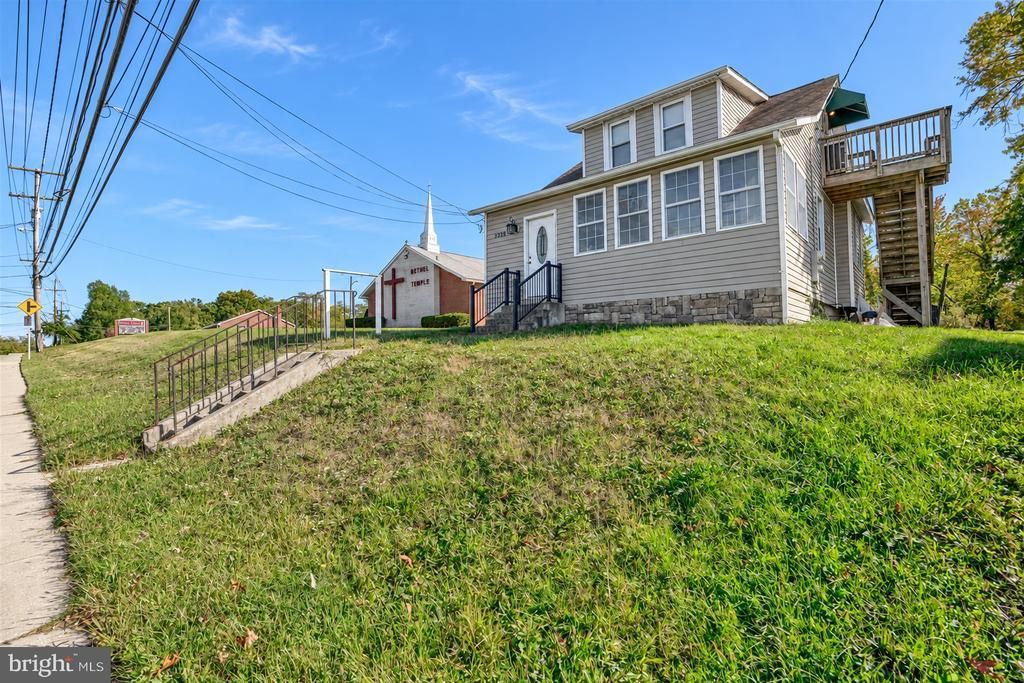
Fantastic Investment Opportunity in the Heart of Parkville! This versatile multi-unit property offers excellent road frontage and residential and commercial zoning, providing endless possibilities for investors, business owners, or owner-occupants. The spacious first-floor unit is ideal for a professional office or residential use and features a full kitchen, full bathroom, separate front and rear entrances, and ample parking for up to 10 vehicles. With minimal modifications, the first floor could easily accommodate two bedrooms. The upper level offers additional flexibility as a one-bedroom apartment or professional office space. Both units are separately metered, making this property especially attractive for investors or owner-occupants looking to generate rental income to offset expenses. Recent improvements include updated HVAC systems, a new roof, and new siding. Whether you're looking to establish your business, expand your investment portfolio, or enjoy the benefits of owner-occupancy with rental income, this property offers exceptional potential in a convenient Parkville location.
Property Features
Property Type: Residential - Single Family
Basement: Yes
Basement: Side Entrance, Sump Pump, Unfinished
Cooling: Central A/C
Fuel Type: Natural Gas
Heating: Forced Air
Home Style: Cape Cod
Lot Size: 0.17 Acres
Roof Type: Asphalt
Stories: 3.0
Taxes: $2,546
Year Built: 1925
Feature Descriptions
Additional Structures: Above Grade, Below Grade
Appliances: Stove
Exterior: Shingle Siding
Interior: Dining Area, Floor Plan - Traditional, Kitchen - Galley, Window Treatments
Lot Dimensions: 0.17 Acre(S)
Sewer: Public Sewer
SQFT Above Finished: 1091
SQFT Total Finished: 1091
Structure Type: Detached
Water: Public
Local Schools
School District: BALTIMORE COUNTY PUBLIC SCHOOLS
Listed By / Shown By
Listed By
Agency Name: Samson Properties
Agency Phone: 4433437660
Shown By
Agent Name: Ricki Robinson
Agent Phone: (202) 903-4834
Agency Title: Maverick Realty, LLC

Estimate Your Payment
Estimated Payment
$ 1,065.51 per month $754.47 Principal & Interest $212.17 Property Tax $98.88 Homeowner's InsuranceChange Payment Information
CONTACT ME


Privacy Policy / DMCA Notice / ADA Accessibility


This site is hosted, designed and copyright
© 1994 - 2026 by
Delta Media Group, Inc. -- Patent Pending --
3203 E Joppa Road | MLS# MDBC2179650
This single family home located at 3203 E Joppa Road, Parkville, MD 21234 is currently listed for sale with an asking price of $339,000. This property was built in 1925 and has 2 bedrooms and 2 full baths with 1091 sq. ft. E Joppa Road is located in the PARKVILLE-CARNEY subdivision within the BALTIMORE COUNTY PUBLIC SCHOOLS school district. Search PARKVILLE-CARNEY real estate on ricki.maverickrealtyusa.com today.