RickiRobinson

BEDS4
BATHS1 full
SQUARE FEET1,212
MLS#MDBC2179392
STATUSACTIVE
PROPERTY TYPEResidential - Single Family
SUBDIVISIONUPLAND HEIGHTS
SCHOOLBALTIMORE COUNTY PUBLIC SCHOOLS
Property Description
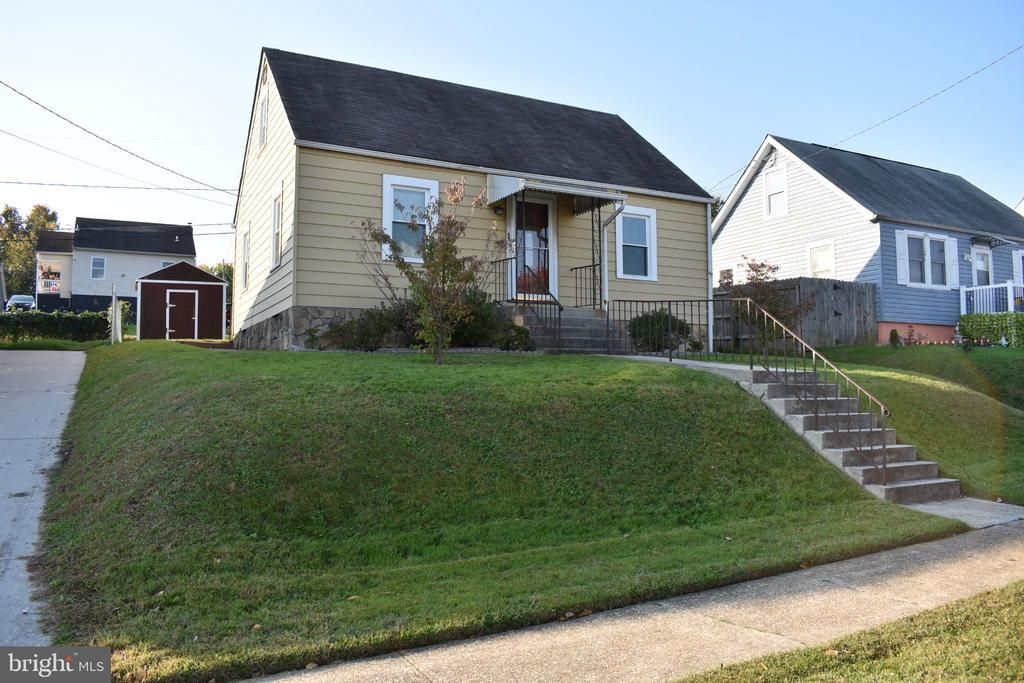
Great opportunity for homeowners or investors! This solid single-family home offers plenty of potential for a buyer looking to add their personal touch with some updating. Conveniently located with easy access to 695, I-95, 295, BWI Airport and downtown Baltimore, this property features 4 potential bedrooms and 1 full bath. Enjoy gas heat during the winter months and central air conditioning in the summer. Recent improvements include a new water heater (2025), some new carpeting (2023), basement waterproofing (2024) and double-pane windows, excluding the basement (2024). The furnace is approximately 19 years old and the air conditioning is +-9 years old (the blower motor and capacitor were replaced in 2025). The roof, gutters and downspouts were last replaced in 2002. Whether you're an investor seeking your next project or an owner-occupant looking for an affordable opportunity to build equity, this home is full of possibilities. Don't miss the chance to make it your own! Disclosure-there is a slight leak behind the bathroom wall that drips into the basement when using the shower.
Property Features
Property Type: Residential - Single Family
Basement: Yes
Basement: Full, Partially Finished, Sump Pump
Cooling: Ceiling Fan(s), Central A/C
Fuel Type: Natural Gas
Heating: Forced Air
Home Style: Cape Cod
Lot Size: 0.11 Acres
Stories: 1.5
Taxes: $2,700
Year Built: 1947
Feature Descriptions
Additional Structures: Above Grade, Below Grade
Appliances: Dryer - Gas, Oven/Range - Gas, Washer
Days on Site: 7
Electric: 100 Amp Service
Exterior: Aluminum Siding
Exterior: Sidewalks
Fencing: Rear
Flooring: Carpet, Ceramic Tile, Laminated
Interior: Bathroom - Tub Shower, Carpet, Ceiling Fan(s), Combination Kitchen/Dining, Entry Level Bedroom, Floor Plan - Traditional, Kitchen - Eat-In
Lot: Front Yard, Rear Yard, SideYard(s)
Lot Dimensions: 0.11 Acre(S)
Number of Rooms: 8
Parking Features: Concrete Driveway
Pet Restrictions: Cats OK, Dogs OK
Rooms: Living Room, Bedroom 2,Bedroom 3,Bedroom 4,Kitchen, Bedroom 1,Recreation Room
Sewer: Public Sewer
SQFT Above Finished: 1080
SQFT Below Finished: 132
SQFT Total Finished: 1212
Structure Type: Detached
Water: Public
Windows: Double Pane, Screens
Room Sizes
Bedroom 3: 12 x 9 Level - Upper 1
Bedroom 4: 12 x 9 Level - Upper 1
Living Room: 13 x 12 Level - Main
Kitchen: 14 x 10 Level - Main
Bedroom 1: 12 x 10 Level - Main
Bedroom 2: 10 x 8 Level - Main
Recreation Room: 12 x 11 Level - Lower 1
Local Schools
School District: BALTIMORE COUNTY PUBLIC SCHOOLS
Listed By / Shown By
Listed By
Agency Name: RE/MAX Advantage Realty
Agency Phone: 4107401200
Shown By
Agent Name: Ricki Robinson
Agent Phone: (202) 903-4834
Agency Title: Maverick Realty, LLC

Estimate Your Payment
Estimated Payment
$ 829.14 per month $534.14 Principal & Interest $225.00 Property Tax $70.00 Homeowner's InsuranceChange Payment Information
CONTACT ME


Privacy Policy / DMCA Notice / ADA Accessibility


This site is hosted, designed and copyright
© 1994 - 2026 by
Delta Media Group, Inc. -- Patent Pending --
3217 Rosalie Road | MLS# MDBC2179392
This single family home located at 3217 Rosalie Road, Baltimore, MD 21227 is currently listed for sale with an asking price of $240,000. This property was built in 1947 and has 4 bedrooms and 1 full baths with 1212 sq. ft. Rosalie Road is located in the UPLAND HEIGHTS subdivision within the BALTIMORE COUNTY PUBLIC SCHOOLS school district. Search UPLAND HEIGHTS real estate on ricki.maverickrealtyusa.com today.