RickiRobinson

BEDS4
BATHS2 full 1 partial
SQUARE FEET1,348
MLS#MDBA2236228
STATUSACTIVE
PROPERTY TYPEResidential - Townhouse
SUBDIVISIONHANLON
SCHOOLBALTIMORE CITY PUBLIC SCHOOLS
Property Description
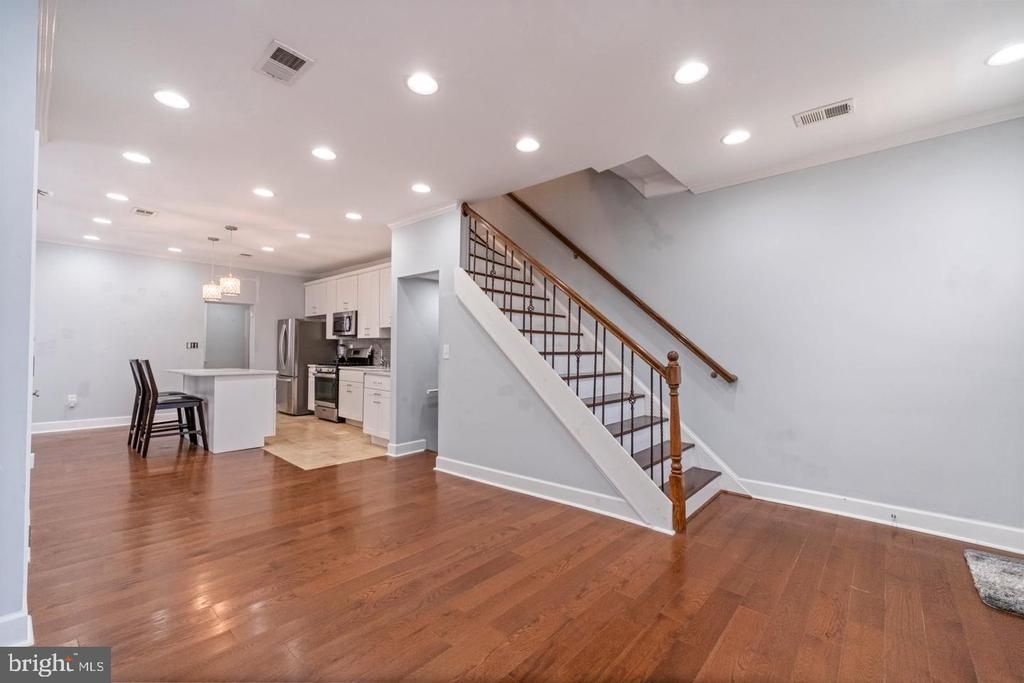
Newly available, this beautifully renovated 4 bedroom, 2.5 bath End-of-row townhome sits on a corner lot in the growing Hanlon neighborhood. Step inside a gorgeous main level featuring an open-concept floor plan, a sunroom, updated kitchen with an Island, dining area, a half bath, & a mudroom in the rear. Completed with recessed lighting, hardwood floors, quartz countertops, & S/S appliances. Pendant lighting and breakfast seating complete this inviting kitchen space. On the second floor, you'll find 3 spacious bedrooms, all sharing a beautifully tiled full bath featuring a bathtub with glass doors and a large double vanity. The fully finished lower level provides additional living space with a large bedroom, ideal as a primary suite, complete with an attached full bath with tile and a walk-in shower. You'll also find a convenient laundry closet, utility closet, abundant storage space, and a walkout to the yard. Step outback to your own private off-street parking pads. Embrace the opportunity to make this stunning townhouse your own, where every detail speaks to comfort and sophistication. Enjoy the close proximity to the Maryland Zoo, Coppin State University, Mondawmin Mall, and the beautifully revitalized Lake Ashburton with park sites overlooking the city! Schedule your home tour today!
Property Features
Property Type: Residential - Townhouse
Basement: Yes
Basement: Fully Finished
Cooling: Central A/C
Fuel Type: Natural Gas
Heating: Forced Air
Home Style: Traditional
Lot Size: 0.00 Acre(S)
Roof Type: Flat
Stories: 3.0
Taxes: $3,776
Year Built: 1929
Feature Descriptions
Accessibility: 2+ Access Exits
Additional Structures: Above Grade
Appliances: Built-In Microwave, Dishwasher, Disposal, Refrigerator, Oven/Range - Gas, Stainless Steel Appliances, Washer, Dryer, Water Heater
Days on Site: 5
Exterior: Brick
Fencing: Wood, Other
Flooring: Hardwood, Carpet, Ceramic Tile
Interior: Carpet, Combination Dining/Living, Combination Kitchen/Dining, Combination Kitchen/Living, Floor Plan - Open, Kitchen - Island, Recessed Lighting, Built-Ins, Other
Location: Corner Lot/Unit
Lot Dimensions: 0.00 Acre(S)
Municipality: Baltimore City
Parking Features: Concrete Driveway, Crushed Stone
Pet Restrictions: No Pet Restrictions
Rooms: Living Room, Dining Room, Primary Bedroom, Bedroom 2,Bedroom 3,Bedroom 4,Kitchen, Sun/Florida Room, Laundry, Mud Room, Utility Room, Bathroom 1,Bathroom 2,Bonus Room, Half Bath
Sewer: Public Sewer
SQFT Above Finished: 1348
SQFT Total Finished: 1348
Structure Type: End of Row/Townhouse
Water: Public
Windows: Double Pane
Local Schools
School District: BALTIMORE CITY PUBLIC SCHOOLS
Listed By / Shown By
Listed By
Agency Name: LPT Realty, LLC
Agency Phone: 8773662213
Shown By
Agent Name: Ricki Robinson
Agent Phone: (202) 903-4834
Agency Title: Maverick Realty, LLC

Estimate Your Payment
Estimated Payment
$ 881.04 per month $500.75 Principal & Interest $314.67 Property Tax $65.62 Homeowner's InsuranceChange Payment Information
CONTACT ME


Privacy Policy / DMCA Notice / ADA Accessibility


This site is hosted, designed and copyright
© 1994 - 2026 by
Delta Media Group, Inc. -- Patent Pending --
3220 Mondawmin Avenue | MLS# MDBA2236228
This townhouse located at 3220 Mondawmin Avenue , Baltimore, MD 21216 is currently listed for sale with an asking price of $224,999. This property was built in 1929 and has 4 bedrooms and 2 full and 1 partial baths with 1348 sq. ft. Mondawmin Avenue is located in the HANLON subdivision within the BALTIMORE CITY PUBLIC SCHOOLS school district. Search HANLON real estate on ricki.maverickrealtyusa.com today.