RickiRobinson

BEDS4
BATHS3 full 1 partial
SQUARE FEET2,564
MLS#DESU2123392
STATUSACTIVE
PROPERTY TYPEResidential - Townhouse
SUBDIVISIONSHORE VISTA
SCHOOLINDIAN RIVER
Property Description
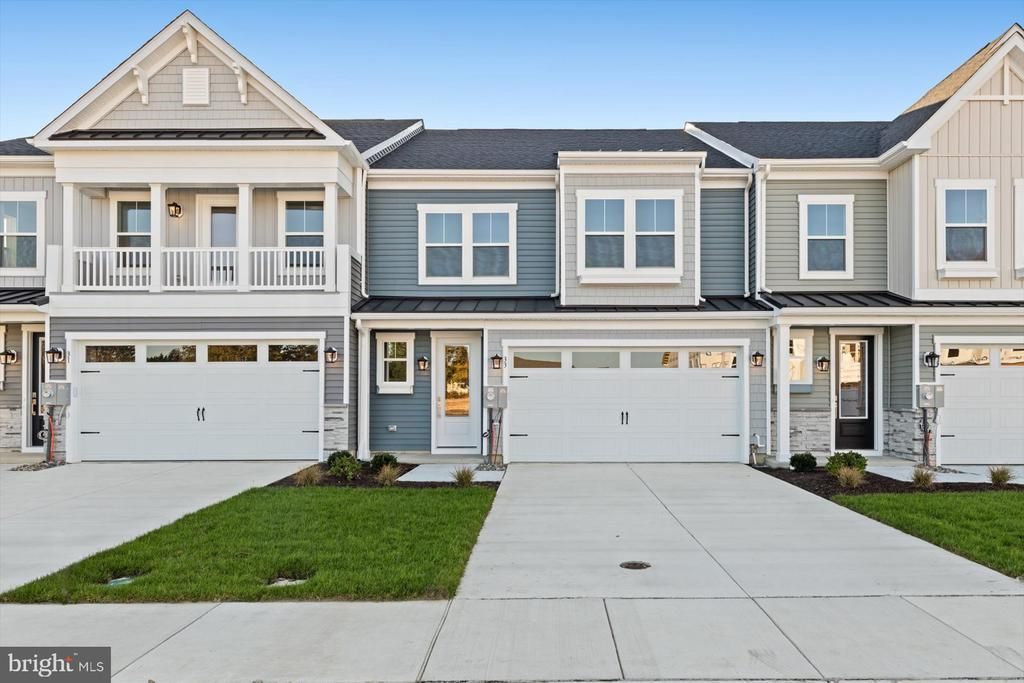
**TRANSFER TAX INCENTIVES WITH USE OF APPROVED LENDER AND TITLE ON CONTRACTS THROUGH 11/15/26 **SEE ONSITE SALES CONSULTANT FOR MORE DETAILS** Discover coastal living at its finest in this stunning 4-bedroom, 3.5-bathroom villa, just 2.3 miles from Bethany Beach! Perfectly situated near golf courses, local restaurants, and outdoor adventures, this home offers the ideal blend of relaxation and entertainment. The upgraded kitchen and open-concept living and dining areas create a welcoming space for gathering. Enjoy morning coffee or evening sunsets on the screened-in porch. The first-floor primary suite offers convenience and abundant natural light. Upstairs, a spacious loft provides additional living space, complemented by three inviting bedrooms. The private en-suite bedroom opens to an expansive upper deck, perfect for grilling, sunbathing, or unwinding with a good book. Whether you're looking for a peaceful beach retreat or a place to entertain, this beautiful coastal villa offers the space, comfort, and amenities to make every getaway memorable!
Property Features
Property Type: Residential - Townhouse
Cooling: Programmable Thermostat, Central A/C, Zoned
Fuel Type: Propane - Leased, Propane - Owned
Garage: 2
Heating: Programmable Thermostat, Zoned
Home Style: Villa
Lot Size: 0.10 Acres
Roof Type: Architectural Shingle
Stories: 2.0
Taxes: $2,500
Year Built: 2026
Feature Descriptions
Additional Structures: Above Grade, Below Grade
Appliances: Refrigerator, Microwave, Dishwasher, Disposal, Cooktop, Oven - Wall, Stainless Steel Appliances
Building Name: NONE AVAILABLE
Community Amenities: Swimming Pool, Pickleball Courts
Exterior: Vinyl Siding
HOA Fee: $199.00/Monthly
Interior: Kitchen - Eat-In, Kitchen - Island, Entry Level Bedroom, Primary Bath(s), Combination Kitchen/Dining, Combination Kitchen/Living, Combination Dining/Living
Lot Dimensions: 0.10 Acre(S)
Parking Notes: 2 Total Parking Spaces
Rooms: Living Room, Primary Bedroom, Bedroom 2,Bedroom 3,Bedroom 4,Kitchen, Bathroom 2,Bathroom 3,Primary Bathroom, Half Bath
Sewer: Public Sewer
SQFT Above Finished: 2564
SQFT Total Finished: 2564
Structure Type: Interior Row/Townhouse
Total Garage/Parking Spaces: 2
Water: Public
Local Schools
School District: INDIAN RIVER
Listed By / Shown By
Listed By
Agency Name: DRB Group Realty, LLC
Agency Phone: 2404579391
Shown By
Agent Name: Ricki Robinson
Agent Phone: (202) 903-4834
Agency Title: Maverick Realty, LLC

Estimate Your Payment
Estimated Payment
$ 1,838.49 per month $1,441.27 Principal & Interest $208.33 Property Tax $188.88 Homeowner's InsuranceChange Payment Information
CONTACT ME


Privacy Policy / DMCA Notice / ADA Accessibility


This site is hosted, designed and copyright
© 1994 - 2026 by
Delta Media Group, Inc. -- Patent Pending --
33 Browning Farm Boulevard | MLS# DESU2123392
This townhouse located at 33 Browning Farm Boulevard, Ocean View, DE 19970 is currently listed for sale with an asking price of $647,598. This property was built in 2026 and has 4 bedrooms and 3 full and 1 partial baths with 2564 sq. ft. Browning Farm Boulevard is located in the SHORE VISTA subdivision within the INDIAN RIVER school district. Search SHORE VISTA real estate on ricki.maverickrealtyusa.com today.