RickiRobinson

BEDS3
BATHS2 full
SQUARE FEET1,624
MLS#MDHR2061510
STATUSACTIVE
PROPERTY TYPEResidential - Single Family
SCHOOLHARFORD COUNTY PUBLIC SCHOOLS
Property Description
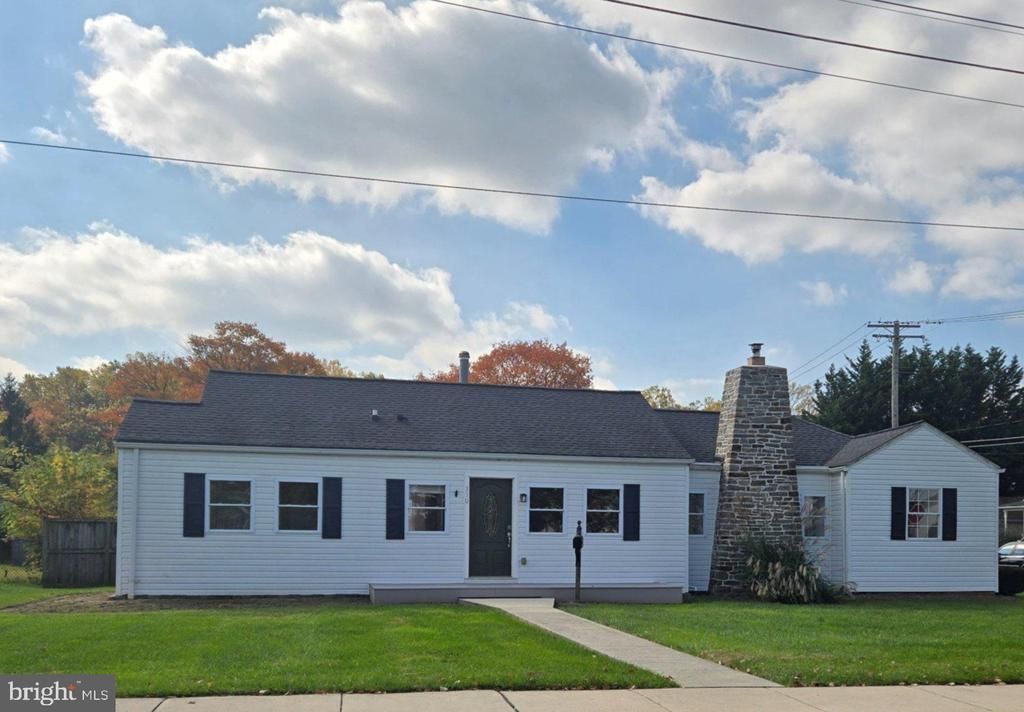
LOCATION! LOCATION! 3 Bedroom 2 bath Rancher in the town of Bel Air. Walk to Restaurants, schools, Play Grounds, Shopping, Church, Parades, ETC. Close to MA AND PA walking trail. All new SS appliances. Hardwood floors. Stone fireplace with Wood burning stove insert. Crown molding. Updated Kitchen. Natural Gas available. Sold "AS IS" Needs new A/C unit.SHOWS WELL!
Property Features
Property Type: Residential - Single Family
Basement: Yes
Basement: Connecting Stairway, Sump Pump, Partial, Unfinished
Cooling: Ceiling Fan(s)
Fireplaces: 1
Fuel Type: Oil
Heating: Forced Air
Home Style: Ranch/Rambler
Lot Size: 0.27 Acres
Roof Type: Asphalt
Stories: 1.0
Taxes: $4,290
Year Built: 1943
Feature Descriptions
Additional Structures: Above Grade, Below Grade
Appliances: Dishwasher, Exhaust Fan, Oven/Range - Electric, Refrigerator, Stainless Steel Appliances, Stove, Washer, Water Heater, Microwave, Dryer - Electric
Exterior: Vinyl Siding
Fencing: Rear
Fireplace: Wood, Insert, Mantel(s), Stone
Flooring: Carpet, Hardwood, Luxury Vinyl Plank
Interior: Dining Area, Stove - Wood, Floor Plan - Traditional
Lot: Cleared, Corner, Landscaping
Lot Dimensions: 0.27 Acre(S)
Municipality: BEL AIR
Number of Rooms: 8
Parking Features: Dirt Driveway, Stone Driveway
Parking Notes: 2 Total Parking Spaces
Pet Restrictions: Breed Restrictions
Rooms: Living Room, Dining Room, Bedroom 2,Bedroom 3,Kitchen, Family Room, Den, Bedroom 1
Sewer: Public Sewer
Special View Info: City
SQFT Above Finished: 1624
SQFT Total Finished: 1624
Structure Type: Detached
Total Garage/Parking Spaces: 2
Utilities: Cable TV Available, Natural Gas Available
Water: Public
Windows: Double Pane
Room Sizes
Bedroom 1: 16 x 11 Level - Main
Bedroom 2: 9 x 9 Level - Main
Bedroom 3: 10 x 9 Level - Main
Den: 12 x 11 Level - Main
Living Room: 15 x 11 Level - Main
Kitchen: 11 x 7 Level - Main
Family Room: 12 x 11 Level - Main
Dining Room: 12 x 11 Level - Main
Local Schools
High School: BEL AIR
Middle School: BEL AIR
Elementary School: BEL AIR
School District: HARFORD COUNTY PUBLIC SCHOOLS
Listed By / Shown By
Listed By
Agency Name: Weichert, Realtors - Diana Realty
Agency Phone: 4108931200
Shown By
Agent Name: Ricki Robinson
Agent Phone: (202) 903-4834
Agency Title: Maverick Realty, LLC

Estimate Your Payment
Estimated Payment
$ 1,364.14 per month $890.00 Principal & Interest $357.50 Property Tax $116.64 Homeowner's InsuranceChange Payment Information
CONTACT ME


Privacy Policy / DMCA Notice / ADA Accessibility


This site is hosted, designed and copyright
© 1994 - 2026 by
Delta Media Group, Inc. -- Patent Pending --
330 Williams , Unit 330 | MLS# MDHR2061510
This single family home located at 330 Williams , Unit 330, Bel Air, MD 21014 is currently listed for sale with an asking price of $399,900. This property was built in 1943 and has 3 bedrooms and 2 full baths with 1624 sq. ft. Williams , Unit 330 is located within the HARFORD COUNTY PUBLIC SCHOOLS school district. Search Bel Air real estate on ricki.maverickrealtyusa.com today.