RickiRobinson

BEDS3
BATHS2 full 1 partial
SQUARE FEET1,465
MLS#DESU2116066
STATUSACTIVE
PROPERTY TYPEResidential - Townhouse
SUBDIVISIONMILLVILLE BY THE SEA
SCHOOLINDIAN RIVER
Property Description
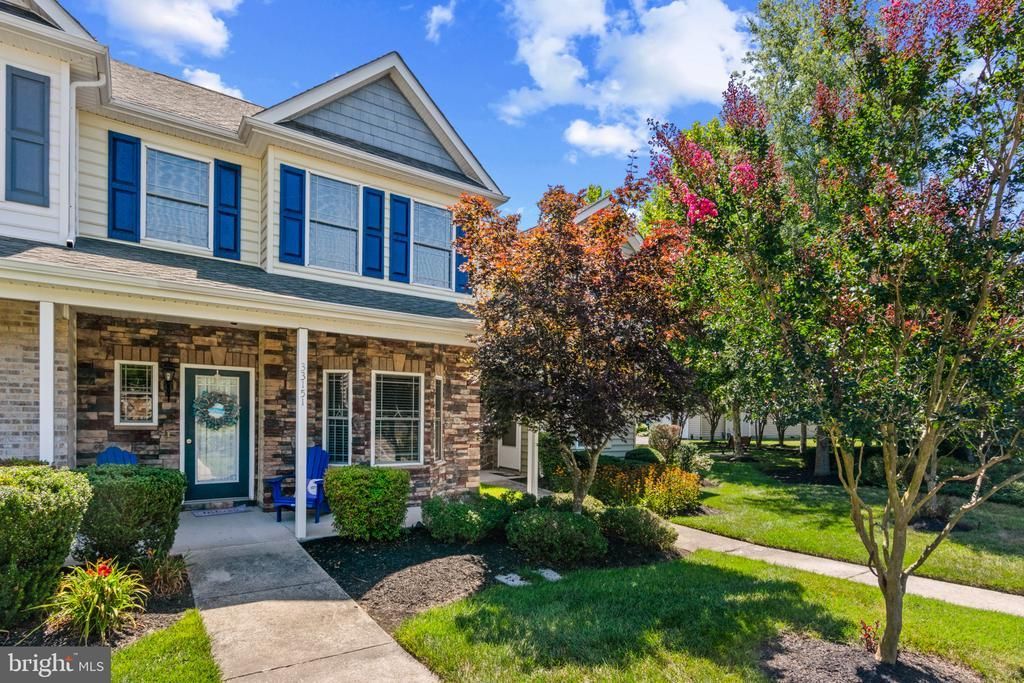
Discover the perfect blend of comfort and convenience in this beautifully maintained 3 bedroom, 2.5 bath townhome located in the desirable Sand Dollar Village within Millville by the Sea. Designed for modern living, the open floor layout enhances the flow of natural light throughout the home. You'll enjoy the luxury of the 2nd floor laundry and completely remodeled bathrooms, while the spacious family room seamlessly connects to a sunny sunroom and open eat-in kitchen. Situated directly across the street from one of the community's multiple pools, this townhome offers easy access to refreshing swims just steps from your front door. The fenced-in backyard features a charming paver patio. Parking is made easy with a detached one-car garage, along with driveway and guest parking options. Living in Millville by the Sea means enjoying a vibrant community that boasts a rich array of amenities, including walking trails, social activities and a beach shuttle. This townhome is not just a place to live; it’s a lifestyle! Don’t miss out on this fantastic opportunity —schedule your showing today and experience all that this incredible property has to offer! Kitchen Table/Chairs and Sleeper sofa/loveseat in Sunroom included **Access/entry via Reservoir Rd
Property Features
Property Type: Residential - Townhouse
Cooling: Central A/C
Fuel Type: Electric
Garage: 1
Heating: Heat Pump(s)
Home Style: Traditional
Roof Type: Shingle
Stories: 2.0
Taxes: $645
Year Built: 2009
Feature Descriptions
Accessibility: 2+ Access Exits
Additional Structures: Above Grade, Below Grade
Building Name: NONE AVAILABLE
Community Amenities: Common Grounds, Club House, Pool - Outdoor, Jog/Walk Path, Water/Lake Privileges, Pier/Dock, Tot Lots/Playground, Pickleball Courts, Transportation Service, Basketball Courts, Exercise Room, Fitness Center, Meeting Room
Condo/Coop Fee: $125.00/Monthly
Days on Site: 2
Exterior: Frame, Aluminum Siding
Fencing: Vinyl
Flooring: Luxury Vinyl Plank, Carpet, Vinyl
HOA Fee: $169.00/Monthly
Lot: Front Yard, Rear Yard
Parking Features: Asphalt Driveway
Parking Notes: 5 Total Parking Spaces
Pet Restrictions: No Pet Restrictions
Rooms: Primary Bedroom, Bedroom 2,Bedroom 3,Kitchen, Family Room, Sun/Florida Room, Laundry, Bathroom 1,Bathroom 2,Bathroom 3
Sewer: Public Sewer
SQFT Above Finished: 1465
SQFT Total Finished: 1465
Structure Type: End of Row/Townhouse
Total Garage/Parking Spaces: 5
Water: Public
Room Sizes
Kitchen: 21 x 12 Level - Main
Bathroom 1: 6 x 4 Level - Main
Family Room: 17 x 20 Level - Main
Sun/Florida Room: 12 x 14 Level - Main
Primary Bedroom: 12 x 16 Level - Upper 1
Bathroom 2: 8 x 5 Level - Upper 1
Bedroom 2: 11 x 10 Level - Upper 1
Bathroom 3: 8 x 5 Level - Upper 1
Bedroom 3: 11 x 10 Level - Upper 1
Local Schools
High School: INDIAN RIVER
Middle School: SELBYVILLE
Elementary School: LORD BALTIMORE
School District: INDIAN RIVER
Listed By / Shown By
Listed By
Agency Name: Coldwell Banker Realty
Agency Phone: 3025391777
Shown By
Agent Name: Ricki Robinson
Agent Phone: (202) 903-4834
Agency Title: Maverick Realty, LLC

Estimate Your Payment
Estimated Payment
$ 1,058.13 per month $888.00 Principal & Interest $53.75 Property Tax $116.38 Homeowner's InsuranceChange Payment Information
CONTACT ME


Privacy Policy / DMCA Notice / ADA Accessibility


This site is hosted, designed and copyright
© 1994 - 2026 by
Delta Media Group, Inc. -- Patent Pending --
33151 Substation Road | MLS# DESU2116066
This townhouse located at 33151 Substation Road, Millville, DE 19967 is currently listed for sale with an asking price of $399,000. This property was built in 2009 and has 3 bedrooms and 2 full and 1 partial baths with 1465 sq. ft. Substation Road is located in the MILLVILLE BY THE SEA subdivision within the INDIAN RIVER school district. Search MILLVILLE BY THE SEA real estate on ricki.maverickrealtyusa.com today.