RickiRobinson

BEDS3
BATHS2 full 1 partial
SQUARE FEET1,675
MLS#MDBA2235884
STATUSACTIVE
PROPERTY TYPEResidential - Townhouse
SUBDIVISIONBELAIR-EDISON
SCHOOLBALTIMORE CITY PUBLIC SCHOOLS
Property Description
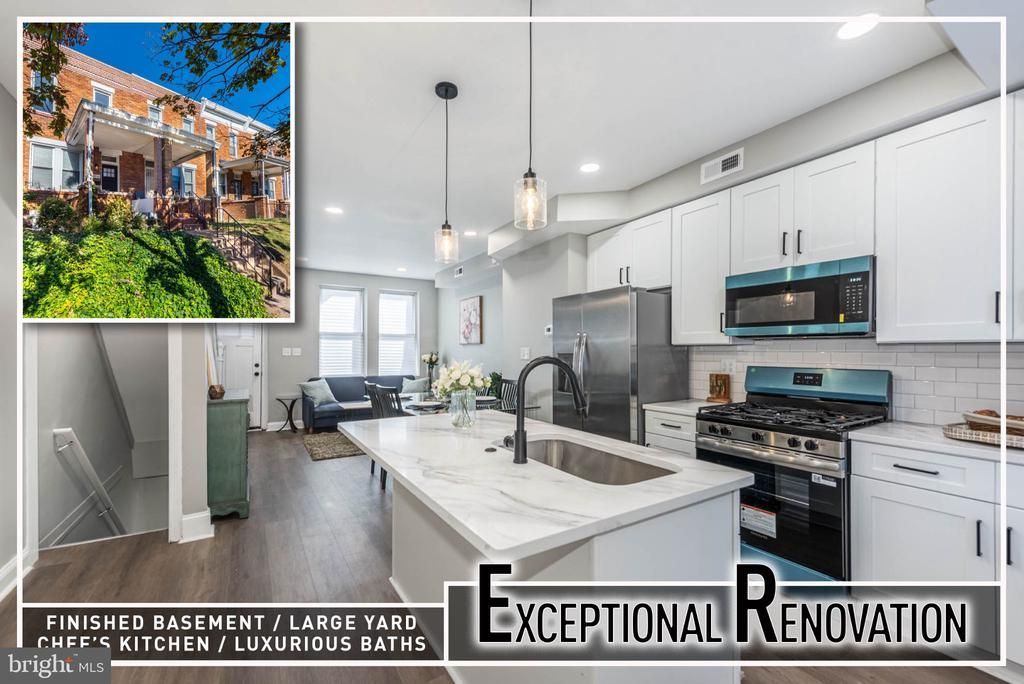
Picture Perfect and Completely Renovated! This stunning rowhome offers 3 beautifully finished levels of living space, showcasing stylish modern finishes and a thoughtfully designed open floor plan. Step inside to discover an inviting living room that flows seamlessly into the dining area and gorgeous gourmet island kitchen, featuring gleaming Quartz countertops, stainless steel appliances, and ample cabinetry. A conveniently located half bath completes the main level. The upper level offers 2 spacious bedrooms and a beautifully updated full bath. The fully finished lower level provides additional living space with a versatile den, 3rd bedroom, and 2nd full bath—perfect for guests, a home office, or additional entertaining space. Enjoy outdoor relaxation and entertaining in the private rear yard. Ideally situated near the scenic beauty and recreational amenities of Clifton Park and Lake Montebello, with convenient access to shopping, restaurants, and everyday essentials. Beautifully renovated from top to bottom, this move-in-ready gem offers the perfect combination of modern comfort, style, and convenience. Simply unpack and enjoy your new home!
Property Features
Property Type: Residential - Townhouse
Basement: Yes
Basement: Fully Finished
Cooling: Ceiling Fan(s), Central A/C
Fuel Type: Natural Gas
Heating: Forced Air
Home Style: Federal
Lot Size: 0.03 Acres
Stories: 3.0
Taxes: $2,695
Year Built: 1925
Feature Descriptions
Additional Structures: Above Grade, Below Grade
Appliances: Refrigerator, Oven/Range - Gas, Microwave, Dishwasher, Disposal
Days on Site: 10
Exterior: Brick
Interior: Carpet, Ceiling Fan(s), Upgraded Countertops, Wood Floors, Bathroom - Tub Shower, Bathroom - Stall Shower
Lot Dimensions: 0.03 Acre(S)
Municipality: Baltimore City
Rooms: Living Room, Bedroom 2,Bedroom 3,Kitchen, Family Room, Bedroom 1
Sewer: Public Sewer
SQFT Above Finished: 1150
SQFT Below Finished: 525
SQFT Total Finished: 1675
Structure Type: Interior Row/Townhouse
Water: Public
Room Sizes
Bedroom 1: 13 x 12 Level - Upper 1
Bedroom 2: 13 x 9 Level - Upper 1
Living Room: 14 x 14 Level - Main
Kitchen: 14 x 13 Level - Main
Family Room: 15 x 14 Level - Lower 1
Bedroom 3: 10 x 9 Level - Lower 1
Local Schools
School District: BALTIMORE CITY PUBLIC SCHOOLS
Listed By / Shown By
Listed By
Agency Name: Berkshire Hathaway HomeServices Homesale Realty
Agency Phone: 4108142400
Shown By
Agent Name: Ricki Robinson
Agent Phone: (202) 903-4834
Agency Title: Maverick Realty, LLC

Estimate Your Payment
Estimated Payment
$ 790.71 per month $500.53 Principal & Interest $224.58 Property Tax $65.60 Homeowner's InsuranceChange Payment Information
CONTACT ME


Privacy Policy / DMCA Notice / ADA Accessibility


This site is hosted, designed and copyright
© 1994 - 2026 by
Delta Media Group, Inc. -- Patent Pending --
3316 Cardenas Avenue | MLS# MDBA2235884
This townhouse located at 3316 Cardenas Avenue , Baltimore, MD 21213 is currently listed for sale with an asking price of $224,900. This property was built in 1925 and has 3 bedrooms and 2 full and 1 partial baths with 1675 sq. ft. Cardenas Avenue is located in the BELAIR-EDISON subdivision within the BALTIMORE CITY PUBLIC SCHOOLS school district. Search BELAIR-EDISON real estate on ricki.maverickrealtyusa.com today.