RickiRobinson

BEDS3
BATHS2 full
SQUARE FEET2,328
MLS#DESU2115342
STATUSACTIVE
PROPERTY TYPEResidential - Single Family
SUBDIVISIONVILLAGES OF FIVE POINTS-WEST
SCHOOLCAPE HENLOPEN
Property Description
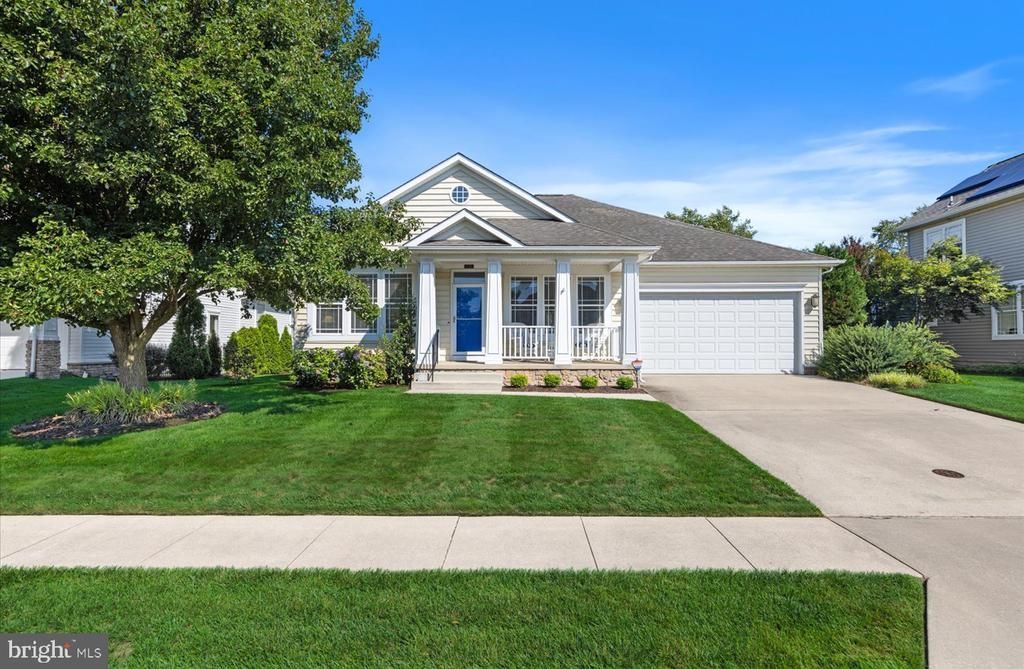
Convenience, comfort, and easy one-level living await in this charming 3-bedroom, 2-bath Lewes home. Beautifully maintained and thoughtfully appointed, this inviting residence offers the perfect blend of functional living spaces and modern updates in an amenity-rich community. A welcoming front porch creates the perfect first impression and invites you inside, where easy-maintenance luxury vinyl plank flooring extends throughout the home's high-traffic areas. The traditional floor plan offers both a formal living room and formal dining room, providing ideal spaces for entertaining or hosting gatherings. At the heart of the home, the spacious kitchen opens seamlessly to the comfortable family room, where a cozy gas fireplace creates a warm and inviting atmosphere for everyday living. Two generously sized guest bedrooms provide comfortable accommodations for family and friends, while the private primary suite serves as a relaxing retreat complete with an ensuite bath featuring dual vanities, a soaking tub, and a separate walk-in shower. Need additional space? The full unfinished basement with walk-out stairs and plumbing rough-in offers endless possibilities—whether you envision abundant storage, a workshop, fitness area, or future finished living space. Outside, you'll love spending time beneath the screened pergola, allowing you to comfortably enjoy warm summer evenings. A separate grilling patio and spacious backyard create the perfect setting for outdoor entertaining. Additional upgrades and bonus features include solar panels – leased through Tesla, an irrigation system supplied by a private irrigation well—one of only a few homes in the community to offer this valuable feature—a newer HVAC system (2024), and a new water heater, providing added efficiency and peace of mind. The exceptional location is just as impressive as the home itself. Residents enjoy outstanding community amenities including swimming pools, tennis courts, pickleball courts, walking and jogging trails, a tot lot, and easy access to the Georgetown / Lewes Trail. Even better, restaurants, shopping, grocery stores, and everyday conveniences are just steps away, making it easy to leave the car behind and enjoy everything the neighborhood has to offer. Whether you're looking for a primary residence or a low-maintenance lifestyle with unmatched convenience, this beautifully maintained home truly has it all.
Property Features
Property Type: Residential - Single Family
Basement: Poured Concrete, Rear Entrance, Sump Pump, Unfinished, Walkout Stairs, Rough Bath Plumb
Basement: Yes
Cooling: Central A/C
Fireplaces: 1
Fuel Type: Propane - Metered, Electric
Garage: 2
Heating: Heat Pump(s)
Home Style: Ranch/Rambler
Lot Size: 0.19 Acres
Roof Type: Architectural Shingle
Stories: 2.0
Taxes: $1,307
Year Built: 2007
Feature Descriptions
Additional Structures: Above Grade, Below Grade
Appliances: Dishwasher, Disposal, Dryer, Microwave, Oven/Range - Electric, Refrigerator, Washer, Water Heater
Building Name: NONE AVAILABLE
Community Amenities: Bike Trail, Community Center, Jog/Walk Path, Meeting Room, Pickleball Courts, Tennis Courts, Tot Lots/Playground, Swimming Pool, Pool - Outdoor
Days on Site: 2
Electric: Circuit Breakers
Exterior: Frame, Vinyl Siding, Stick Built
Exterior: Lawn Sprinkler, Gutter System
Fireplace: Gas/Propane
Flooring: Carpet, Ceramic Tile, Luxury Vinyl Plank
HOA Fee: $503.00/Quarterly
Interior: Bathroom - Soaking Tub, Bathroom - Tub Shower, Carpet, Ceiling Fan(s), Chair Railings, Crown Moldings, Dining Area, Entry Level Bedroom, Family Room Off Kitchen, Floor Plan - Traditional, Formal/Separate Dining Room, Pantry, Primary Bath(s), Recessed Lighting, Window Treatments
Location: Middle Of Block
Lot: Cleared, Landscaping
Lot Dimensions: 0.19 Acre(S)
Parking Features: Concrete Driveway
Parking Notes: 4 Total Parking Spaces
Pet Restrictions: Dogs OK, Cats OK
Rooms: Living Room, Dining Room, Primary Bedroom, Bedroom 2,Kitchen, Family Room, Bedroom 1,Bathroom 1
Sewer: Public Sewer
SQFT Above Finished: 2328
SQFT Total Finished: 2328
Structure Type: Detached
Total Garage/Parking Spaces: 4
Utilities: Cable TV, Propane - Community
Water: Public, Well
Windows: Screens
Local Schools
High School: CAPE HENLOPEN
Middle School: FREDERICK D. THOMAS
Elementary School: LEWES
School District: CAPE HENLOPEN
Listed By / Shown By
Listed By
Agency Name: Jack Lingo - Rehoboth
Agency Phone: 3022273883
Shown By
Agent Name: Ricki Robinson
Agent Phone: (202) 903-4834
Agency Title: Maverick Realty, LLC

Estimate Your Payment
Estimated Payment
$ 1,732.53 per month $1,435.49 Principal & Interest $108.92 Property Tax $188.13 Homeowner's InsuranceChange Payment Information
CONTACT ME


Privacy Policy / DMCA Notice / ADA Accessibility


This site is hosted, designed and copyright
© 1994 - 2026 by
Delta Media Group, Inc. -- Patent Pending --
33198 W Batten Street | MLS# DESU2115342
This single family home located at 33198 W Batten Street , Lewes, DE 19958 is currently listed for sale with an asking price of $645,000. This property was built in 2007 and has 3 bedrooms and 2 full baths with 2328 sq. ft. W Batten Street is located in the VILLAGES OF FIVE POINTS-WEST subdivision within the CAPE HENLOPEN school district. Search VILLAGES OF FIVE POINTS-WEST real estate on ricki.maverickrealtyusa.com today.