RickiRobinson

BEDS4
BATHS2 full 1 partial
SQUARE FEET2,486
MLS#NJGL2079688
STATUSACTIVE
PROPERTY TYPEResidential - Single Family
SUBDIVISIONGREENWICH CROSSING
SCHOOLEAST GREENWICH TOWNSHIP PUBLIC SCHOOLS
Property Description
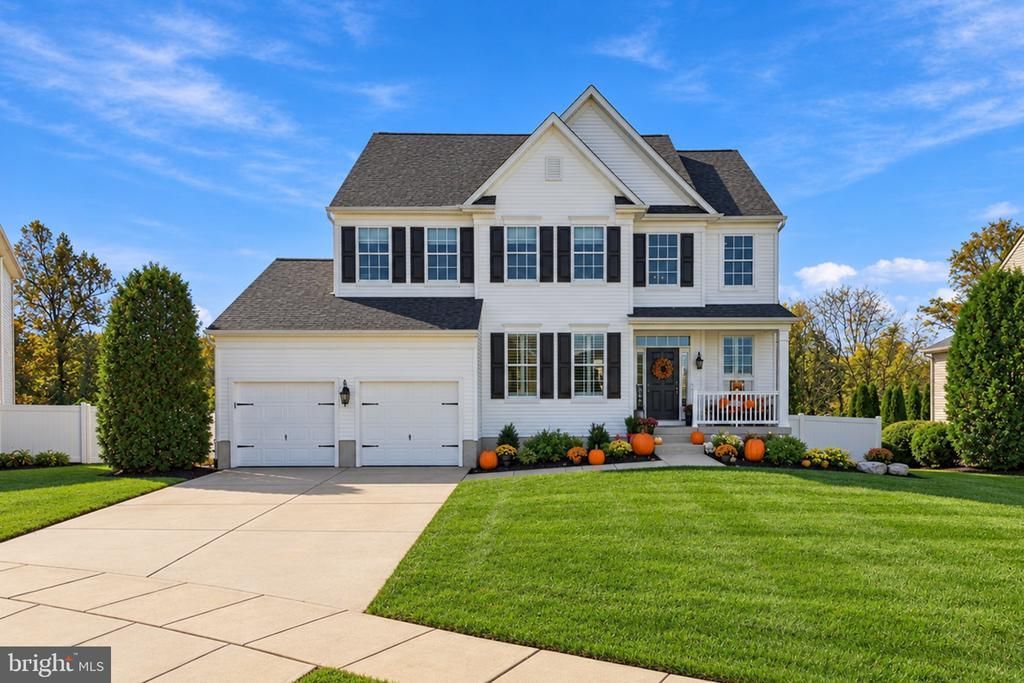
***OFFER DEADLINE: MONDAY 10/26 @ 7PM!***...Welcome to this beautifully remodeled 4-bedroom, 2.5-bath expanded model in the highly desirable Greenwich Crossing community of East Greenwich Township! Offering an exceptional blend of modern elegance, thoughtful upgrades, and resort-style outdoor living, this stunning home is truly move-in ready! From the moment you step inside, you'll appreciate the bright, airy atmosphere created by the spacious open-concept floor plan, soaring 9-foot ceilings, and abundant windows adorned with elegant plantation shutters. Completely remodeled throughout, the home showcases gorgeous, white oak premium engineered wood flooring, a soothing palette of neutral tones, and sophisticated finishes that create a warm yet refined aesthetic. At the heart of the home is the beautifully redesigned gourmet kitchen, featuring crisp white cabinetry, sleek quartz countertops, tile backsplash, a stainless steel appliance package, and an oversized center island that offers generous prep space and casual seating. A convenient butler's pantry connects the kitchen to the formal dining room, making entertaining effortless. The adjoining family room, complete with a cozy fireplace, provides the perfect gathering space while maintaining an easy flow into the kitchen and dining areas. Upstairs, the spacious primary suite offers a relaxing retreat with a walk-in closet and a beautifully remodeled en suite bathroom featuring ceramic tile flooring, a custom Onyx Collection alcove shower, a luxurious soaking tub, and a double-sink vanity. Three additional generously sized bedrooms, an updated hall bathroom with ceramic tile flooring and tub surround, and a conveniently located second-floor laundry room complete the upper level. The expansive walkout basement offers tremendous potential for additional living space, whether you envision a recreation room, home theater, fitness studio, or a combination of your favorite amenities. With natural light, direct access to the backyard, and plenty of room for storage, the possibilities are endless! Step outside and discover your very own backyard oasis! Designed for both relaxation and entertaining, this spectacular outdoor retreat features a heated, saltwater inground swimming pool, gazebo, covered lounge area, and a spacious deck overlooking the picturesque natural landscape bordering the rear of the property. Whether hosting summer gatherings, enjoying a refreshing swim, or simply unwinding while taking in the peaceful scenery, this resort-inspired setting makes every day feel like a getaway. Beyond its beautiful finishes, this home offers peace of mind with an impressive list of recent improvements. Within the past two years, major upgrades have included a new roof, HVAC system, hot water heater, enhanced lighting package, outdoor irrigation system, and more! Located within the East Greenwich and Kingsway school districts, Greenwich Crossing offers a desirable community setting with convenient access to Route 295, the New Jersey Turnpike, and area bridges, making commuting and travel a breeze. Beautifully updated inside and out, with exceptional entertaining spaces and a backyard that feels like a private retreat, this is the home you've been waiting for. Schedule your private showing today!
Property Features
Property Type: Residential - Single Family
Basement: Yes
Basement: Unfinished, Walkout Stairs, Windows, Outside Entrance, Interior Access, Poured Concrete
Cooling: Central A/C
Fireplaces: 1
Fuel Type: Natural Gas
Garage: 2
Heating: Forced Air
Home Style: Colonial
Lot Size: 0.24 Acres
Roof Type: Shingle, Pitched
Stories: 2.0
Taxes: $10,851
Year Built: 2008
Feature Descriptions
Additional Structures: Above Grade
Appliances: Built-In Microwave, Dishwasher, Disposal, Oven - Self Cleaning, Oven/Range - Gas, Refrigerator, Washer, Water Heater
Electric: 200+ Amp Service
Exterior: Vinyl Siding
Exterior: Lawn Sprinkler, Outbuilding(s), Sidewalks, Street Lights
Fencing: Rear, Vinyl
Fireplace: Fireplace - Glass Doors, Gas/Propane, Mantel(s)
Flooring: Laminate Plank, Ceramic Tile
HOA Fee: $42.00/Monthly
Interior: Attic, Bathroom - Soaking Tub, Bathroom - Stall Shower, Butlers Pantry, Ceiling Fan(s), Floor Plan - Open, Formal/Separate Dining Room, Kitchen - Gourmet, Kitchen - Island, Pantry, Primary Bath(s), Upgraded Countertops, Walk-in Closet(s), Window Treatments, Kitchen - Table Space, Recessed Lighting, Sprinkler System
Lot: Cleared, Front Yard, Landscaping, Rear Yard, SideYard(s)
Lot Dimensions: 0.24 Acre(S)
Municipality: EAST GREENWICH TWP
Number of Rooms: 7
Parking Features: Concrete Driveway
Parking Notes: 6 Total Parking Spaces
Pet Restrictions: No Pet Restrictions
Rooms: Living Room, Dining Room, Primary Bedroom, Bedroom 2,Bedroom 3,Bedroom 4,Kitchen, Foyer, Laundry, Primary Bathroom, Full Bath, Half Bath
Sewer: Public Sewer
Special View Info: Trees/Woods
SQFT Above Finished: 2486
SQFT Total Finished: 2486
Structure Type: Detached
Swimming Pool: In Ground, Heated, Saltwater
Total Garage/Parking Spaces: 6
Water: Public
Local Schools
High School: KINGSWAY REGIONAL H.S.
Middle School: KINGSWAY REGIONAL M.S.
School District: EAST GREENWICH TOWNSHIP PUBLIC SCHOOLS
Listed By / Shown By
Listed By
Agency Name: BHHS Fox & Roach-Washington-Gloucester
Agency Phone: 8562278900
Shown By
Agent Name: Ricki Robinson
Agent Phone: (202) 903-4834
Agency Title: Maverick Realty, LLC

Estimate Your Payment
Estimated Payment
$ 2,489.86 per month $1,401.88 Principal & Interest $904.25 Property Tax $183.72 Homeowner's InsuranceChange Payment Information
CONTACT ME


Privacy Policy / DMCA Notice / ADA Accessibility


This site is hosted, designed and copyright
© 1994 - 2026 by
Delta Media Group, Inc. -- Patent Pending --
332 W Crossing Drive | MLS# NJGL2079688
This single family home located at 332 W Crossing Drive, Mount Royal, NJ 08061 is currently listed for sale with an asking price of $629,900. This property was built in 2008 and has 4 bedrooms and 2 full and 1 partial baths with 2486 sq. ft. W Crossing Drive is located in the GREENWICH CROSSING subdivision within the EAST GREENWICH TOWNSHIP PUBLIC SCHOOLS school district. Search GREENWICH CROSSING real estate on ricki.maverickrealtyusa.com today.