RickiRobinson

BEDS4
BATHS2 full
SQUARE FEET1,440
MLS#MDAA2156134
STATUSACTIVE UNDER CONTRACT
PROPERTY TYPEResidential - Townhouse
SUBDIVISIONBROOKLYN PARK
SCHOOLANNE ARUNDEL COUNTY PUBLIC SCHOOLS
Property Description
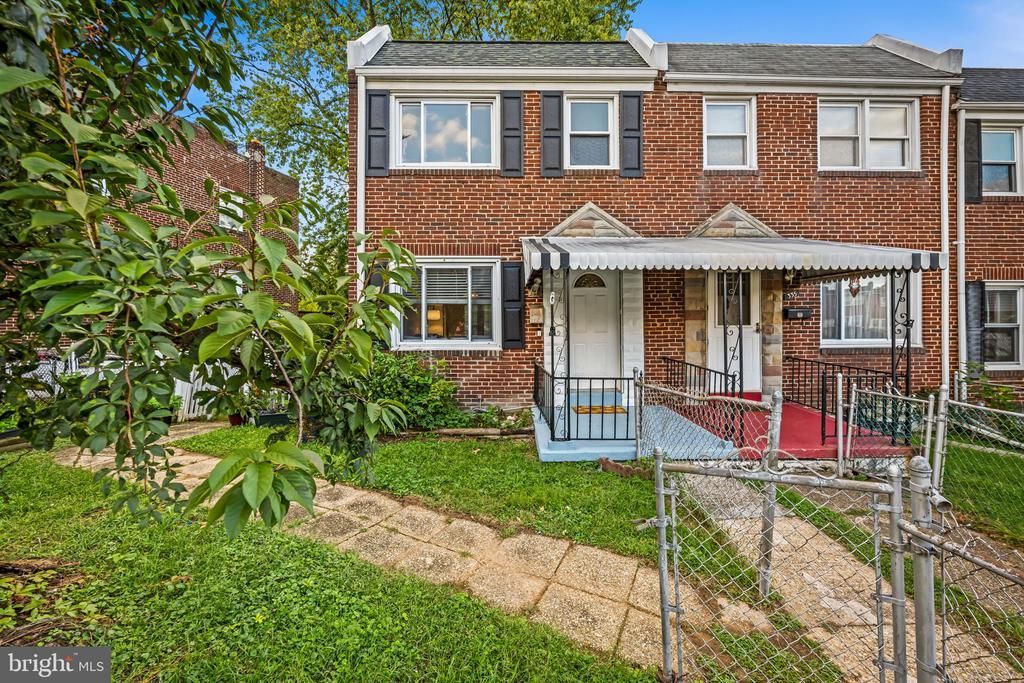
Exceptional Properties. Exceptional Clients. Located on a wide, quiet street, this move-in-ready, end-of-group townhome offers a comfortable layout and plenty of outdoor space. The main level features an open floor plan with hardwood floors and an updated kitchen with stainless steel appliances. Upstairs, you’ll find three bedrooms and a full bath. The finished basement adds a fourth bedroom with its own full bath and egress to the backyard, ideal for a roommate, home office, or additional living space. Step outside to enjoy the large deck and spacious fenced-in yard, which offers room to relax, entertain, garden, or simply enjoy some fresh air. As an end-of-group home, the property benefits from additional privacy and natural light. Major updates include a brand-new roof (2026) and HVAC (2025), giving you peace of mind for years to come. Quick access to 295, 97, 695, 95, and less than 15 mins from the Inner Harbor, 40 mins to DC. With flexible living space, a generous yard, and important updates already taken care of, this home is ready for its next chapter.
Property Features
Property Type: Residential - Townhouse
Basement: Yes
Basement: Connecting Stairway, Fully Finished, Rear Entrance, Walkout Level
Cooling: Central A/C
Fuel Type: Natural Gas
Heating: Heat Pump(s)
Home Style: Colonial
Lot Size: 0.07 Acres
Stories: 3.0
Taxes: $1,940
Year Built: 1948
Feature Descriptions
Additional Structures: Above Grade, Below Grade
Appliances: Microwave, Dryer, Washer, Dishwasher, Disposal, Refrigerator
Exterior: Brick
Flooring: Hardwood, Ceramic Tile
Lot Dimensions: 0.07 Acre(S)
Sewer: Public Sewer
SQFT Above Finished: 960
SQFT Below Finished: 480
SQFT Total Finished: 1440
Structure Type: End of Row/Townhouse
Water: Public
Local Schools
School District: ANNE ARUNDEL COUNTY PUBLIC SCHOOLS
Listed By / Shown By
Listed By
Agency Name: AB & Co Realtors, Inc.
Agency Phone: 4432757188
Shown By
Agent Name: Ricki Robinson
Agent Phone: (202) 903-4834
Agency Title: Maverick Realty, LLC

Estimate Your Payment
Estimated Payment
$ 765.80 per month $534.14 Principal & Interest $161.67 Property Tax $70.00 Homeowner's InsuranceChange Payment Information
CONTACT ME


Privacy Policy / DMCA Notice / ADA Accessibility


This site is hosted, designed and copyright
© 1994 - 2026 by
Delta Media Group, Inc. -- Patent Pending --
333 Grove Park Road | MLS# MDAA2156134
This townhouse located at 333 Grove Park Road, Baltimore, MD 21225 is currently listed for sale with an asking price of $240,000. This property was built in 1948 and has 4 bedrooms and 2 full baths with 1440 sq. ft. Grove Park Road is located in the BROOKLYN PARK subdivision within the ANNE ARUNDEL COUNTY PUBLIC SCHOOLS school district. Search BROOKLYN PARK real estate on ricki.maverickrealtyusa.com today.