RickiRobinson

BEDS5
BATHS1 full
SQUARE FEET1,659
MLS#MDHW2075646
STATUSACTIVE
PROPERTY TYPEResidential - Single Family
SCHOOLHOWARD COUNTY PUBLIC SCHOOLS
Property Description
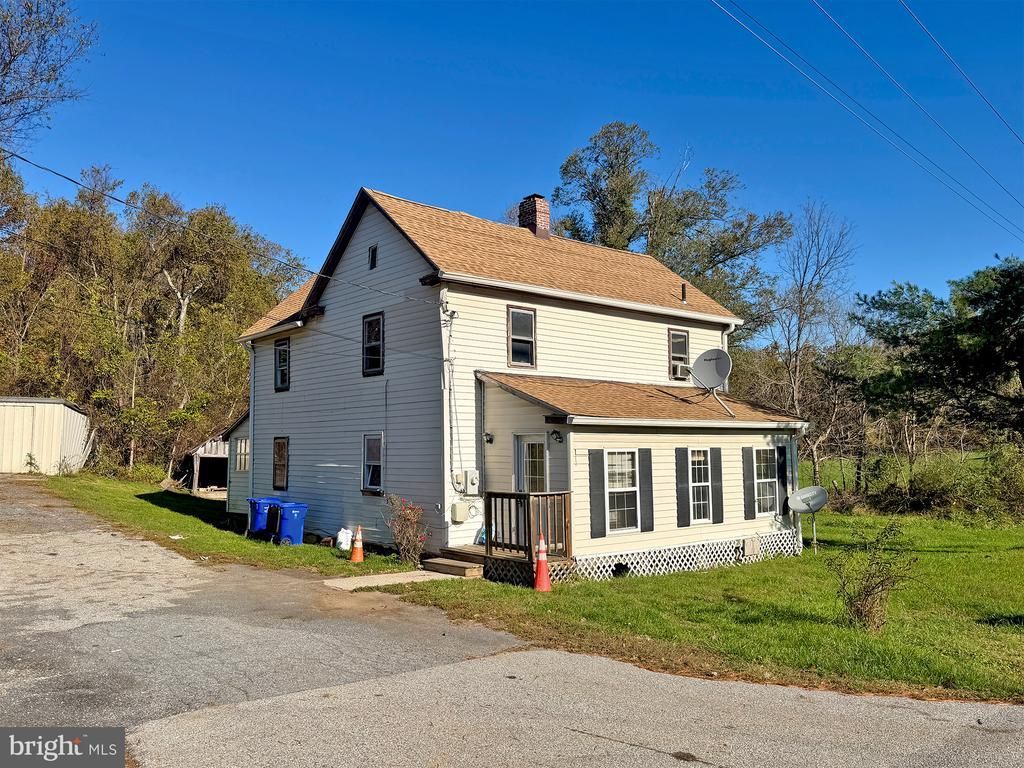
REAL ESTATE AUCTION featuring ON SITE and SIMULCAST ONLINE BIDDING! List price is opening bid only. This 5-bedroom, 1-bathroom farmhouse-style property, built in 1899, presents a unique investment opportunity. With 1.05 acres of land and a spacious 1,659 sq. ft. layout, this detached home is ideal for renovation and value appreciation. The interior features include an eat-in kitchen and entry-level bedroom, providing a functional layout that can be enhanced with modern updates. The property requires major rehabilitation, allowing investors to customize renovations to maximize rental income or resale value. The ample driveway space accommodates up to 5 vehicles, enhancing its appeal for potential tenants or buyers. A storage barn/shed adds utility for storage or additional income potential. With the auction starting December 1, 2026, this is a prime opportunity to secure a property with significant upside potential in a growing market.
Property Features
Property Type: Residential - Single Family
Cooling: Ceiling Fan(s)
Fuel Type: Oil
Heating: Forced Air
Home Style: Farmhouse/National Folk
Lot Size: 1.05 Acres
Roof Type: Asphalt, Shingle
Stories: 2.0
Taxes: $6,248
Year Built: 1899
Feature Descriptions
Additional Structures: Above Grade, Below Grade
Days on Site: 10
Electric: 100 Amp Service
Exterior: Frame
Flooring: Carpet, Vinyl
Interior: Carpet, Ceiling Fan(s), Entry Level Bedroom, Kitchen - Eat-In, Kitchen - Table Space
Lot Dimensions: 1.05 Acre(S)
Sewer: Private Septic Tank
SQFT Above Finished: 1659
SQFT Total Finished: 1659
Structure Type: Detached
Water: Well
Local Schools
High School: GLENELG
Middle School: GLENWOOD
Elementary School: BUSHY PARK
School District: HOWARD COUNTY PUBLIC SCHOOLS
Listed By / Shown By
Listed By
Agency Name: A.J. Billig & Company
Agency Phone: 4102968440
Shown By
Agent Name: Ricki Robinson
Agent Phone: (202) 903-4834
Agency Title: Maverick Realty, LLC

Estimate Your Payment
Estimated Payment
$ 898.25 per month $333.83 Principal & Interest $520.67 Property Tax $43.75 Homeowner's InsuranceChange Payment Information
CONTACT ME


Privacy Policy / DMCA Notice / ADA Accessibility


This site is hosted, designed and copyright
© 1994 - 2026 by
Delta Media Group, Inc. -- Patent Pending --
3332 Roxbury Mills Road | MLS# MDHW2075646
This single family home located at 3332 Roxbury Mills Road , Glenwood, MD 21738 is currently listed for sale with an asking price of $150,000. This property was built in 1899 and has 5 bedrooms and 1 full baths with 1659 sq. ft. Roxbury Mills Road is located within the HOWARD COUNTY PUBLIC SCHOOLS school district. Search Glenwood real estate on ricki.maverickrealtyusa.com today.