RickiRobinson

BEDS2
BATHS2 full
SQUARE FEET873
MLS#DESU2123130
STATUSACTIVE
PROPERTY TYPEResidential - Condominium
SUBDIVISIONSEA COLONY WEST
SCHOOLINDIAN RIVER
Property Description
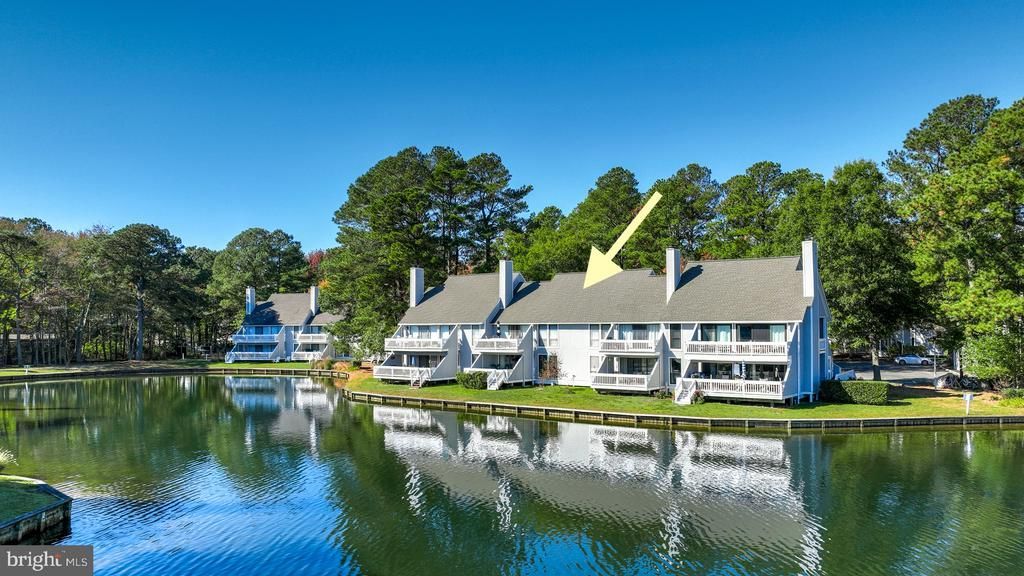
Enjoy the BEST the beach has to offer in this rare to the market lakefront gem, offering some of the best views in Sea Colony. This 2 bdrm coastal paradise features many updates throughout (including renovated guest bathroom, new kitchen appliances, luxury composite deck installed with new furniture). This quaint condo is perfect for outdoor lake entertaining on the oversized deck or simply cozy up to a good book in front of the fireplace on a chilly night. Easy access in and out with its desirable first floor location. Simply walk off your deck or jump on the tram to discover all of the wonderful amenities awaiting you (private beach, indoor and outdoor pools, pickleball, kids playground, putting green, 34 tennis cts - the list goes on). Turn key and ready for you to rent or live the beach life! Don't miss out....
Property Features
Property Type: Residential - Condominium
Cooling: Central A/C
Fireplaces: 1
Fuel Type: Electric
Heating: Forced Air
Home Style: Coastal
Lot Size: 25.73 Acres
Stories: 1.0
Taxes: $907
Year Built: 1985
Feature Descriptions
Additional Structures: Above Grade, Below Grade
Building Name: Sea Colony West Viii
Community Amenities: Beach, Exercise Room, Fitness Center, Hot tub, Lake, Pickleball Courts, Pool - Indoor, Pool - Outdoor, Security, Sauna, Tennis - Indoor, Tot Lots/Playground, Water/Lake Privileges
Condo/Coop Fee: $2514.00/Quarterly
Days on Site: 5
Exterior: Frame
HOA Fee: $761.00/Quarterly
Interior: Dining Area, Floor Plan - Open, Window Treatments, Entry Level Bedroom, Wood Floors
Location: Lake
Lot Dimensions: 25.73 Acre(S)
Pet Restrictions: Number Limit
Sewer: Public Sewer
Special View Info: Lake
SQFT Above Finished: 873
SQFT Total Finished: 873
Structure Type: Unit/Flat/Apartment
Water: Public
Local Schools
School District: INDIAN RIVER
Listed By / Shown By
Listed By
Agency Name: Keller Williams Realty
Agency Phone: 3023600300
Shown By
Agent Name: Ricki Robinson
Agent Phone: (202) 903-4834
Agency Title: Maverick Realty, LLC

Estimate Your Payment
Estimated Payment
$ 1,648.85 per month $1,390.98 Principal & Interest $75.58 Property Tax $182.29 Homeowner's InsuranceChange Payment Information
CONTACT ME


Privacy Policy / DMCA Notice / ADA Accessibility


This site is hosted, designed and copyright
© 1994 - 2026 by
Delta Media Group, Inc. -- Patent Pending --
33557 Brighton Trail, Unit 5006 | MLS# DESU2123130
This condo located at 33557 Brighton Trail, Unit 5006, Bethany Beach, DE 19930 is currently listed for sale with an asking price of $625,000. This property was built in 1985 and has 2 bedrooms and 2 full baths with 873 sq. ft. Brighton Trail, Unit 5006 is located in the SEA COLONY WEST subdivision within the INDIAN RIVER school district. Search SEA COLONY WEST real estate on ricki.maverickrealtyusa.com today.