RickiRobinson

BEDS4
BATHS2 full 1 partial
SQUARE FEET1,417
MLS#DESU2122790
STATUSACTIVE
PROPERTY TYPEResidential - Mobile Home
SUBDIVISIONMCNICOL PLACE MHP
SCHOOLCAPE HENLOPEN
Property Description
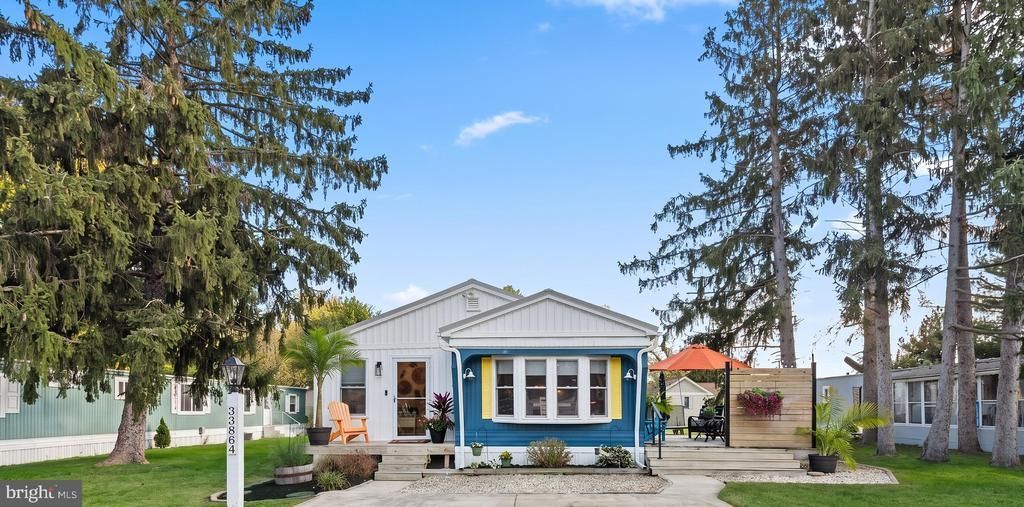
Welcome to 33884 McNicol Road, affectionately known as "The Shack," a charming coastal retreat with plenty of personality, ideally located east of Route 1 in the desirable McNicol Place community. Beautifully updated and being sold furnished with minor exclusions, this inviting 4-bedroom, 2.5-bath home offers the perfect blend of coastal charm, modern improvements, and relaxed beach living. Situated just under three miles from Lewes Beach and the shops and restaurants of historic downtown Lewes, this exceptional location makes it easy to hop on your bike and enjoy everything this beloved coastal town has to offer. The Cape May-Lewes Ferry and Cape Henlopen State Park are also nearby, providing endless opportunities for outdoor recreation and exploration. Thoughtfully expanded in 2022, the home features a spacious addition that includes a light-filled living room with a soaring vaulted ceiling and a generously sized primary bedroom with a private ensuite bath. This well-designed addition creates a comfortable retreat while providing expanded living and entertaining spaces, ideal for gathering with family and friends. Luxury vinyl plank flooring flows throughout the main living areas, offering both style and easy maintenance. At the heart of the home, the beautifully updated kitchen combines functionality with coastal appeal. Featuring newer stainless-steel appliances (conveying as-is), a gas range, and a double pantry offering abundant storage, this inviting space is designed for everyday convenience. A dedicated coffee bar with beverage refrigerator adds a thoughtful touch, perfect for preparing your morning coffee before heading to the beach or keeping refreshments close at hand when entertaining. Adding to the home's turnkey appeal, the kitchen comes fully stocked with place settings for eight, along with pots, pans, and other kitchen essentials, making it easy to settle in and start enjoying beach life from day one. The family room offers another welcoming gathering space, highlighted by a charming shiplap accent wall that complements the home's relaxed coastal character. Three additional bedrooms are located on the opposite side of the home, providing a comfortable separation from the primary suite. One of these bedrooms enjoys the added convenience of its own powder room, while an updated, full hall bath with a dual sink vanity serves this area. A separate laundry room with a full-size washer and dryer adds everyday practicality. Outdoor living is equally inviting, with multiple spaces designed for relaxing and entertaining. A welcoming front entry deck sets the tone, while a side deck with privacy panels provides a comfortable setting for outdoor dining or simply unwinding after a day at the beach. A dedicated stone-covered outdoor gathering area offers the perfect spot for grilling, gathering around a fire pit, or enjoying evenings under the stars. The yard provides additional space for a friendly game of cornhole or horseshoes, making it easy to embrace the laid-back coastal lifestyle. Additional improvements and conveniences include a tin roof (2022) covering the entire structure, an outdoor shower for rinsing off after sandy beach days, and a storage shed offering plenty of room for beach chairs, bicycles, and gardening essentials. Whether you're looking for a weekend getaway, seasonal retreat, or a place to enjoy coastal living throughout the year, "The Shack" offers a wonderful opportunity to settle into the Lewes lifestyle. Enjoy the quieter off-season months, then welcome the excitement of summer when Memorial Day arrives. With its desirable east-of-Route-1 location, thoughtful updates, flexible living spaces, and furnishings included with minor exclusions, this charming home is ready for its next chapter.
Property Features
Property Type: Residential - Mobile Home
Cooling: Central A/C, Ductless/Mini-Split, Ceiling Fan(s)
Fuel Type: Electric
Heating: Heat Pump(s), Other
Home Style: Modular/Pre-Fabricated
Lot Size: 0.00 Acre(S)
Roof Type: Metal
Stories: 1.0
Taxes: $185
Year Built: 1976
Feature Descriptions
Additional Structures: Above Grade, Below Grade
Appliances: Stove, Refrigerator, Icemaker, Dishwasher, Microwave, Washer, Dryer, Water Heater, Exhaust Fan, Built-In Microwave, Built-In Range, Extra Refrigerator/Freezer, Oven - Single, Oven/Range - Gas, Range Hood, Stainless Steel Appliances
Building Name: NONE AVAILABLE
Days on Site: 3
Exterior: Vinyl Siding
Exterior: Outside Shower
Flooring: Laminated, Luxury Vinyl Plank
Interior: Bathroom - Tub Shower, Bathroom - Stall Shower, Breakfast Area, Ceiling Fan(s), Combination Kitchen/Living, Dining Area, Entry Level Bedroom, Family Room Off Kitchen, Kitchen - Eat-In, Kitchen - Table Space, Pantry, Primary Bath(s), Recessed Lighting, Window Treatments
Lot: Front Yard, Landscaping, Rear Yard, SideYard(s)
Lot Dimensions: 0.00 Acre(S)
Parking Features: Concrete Driveway
Parking Notes: 2 Total Parking Spaces
Rooms: Living Room, Primary Bedroom, Bedroom 2,Bedroom 3,Bedroom 4,Kitchen, Family Room, Laundry
Sewer: Public Sewer
Special View Info: Garden/Lawn
SQFT Above Finished: 1417
SQFT Total Finished: 1417
Structure Type: Manufactured
Total Garage/Parking Spaces: 2
Water: Public
Windows: Double Hung, Double Pane, Screens, Vinyl Clad
Room Sizes
Living Room: 17 x 11 Level - Main
Kitchen: 15 x 13 Level - Main
Family Room: 16 x 13 Level - Main
Laundry: 5 x 2 Level - Main
Primary Bedroom: 22 x 11 Level - Main
Bedroom 2: 13 x 10 Level - Main
Bedroom 3: 10 x 9 Level - Main
Bedroom 4: 10 x 7 Level - Main
Local Schools
High School: CAPE HENLOPEN
Middle School: FREDERICK D. THOMAS
Elementary School: LEWES
School District: CAPE HENLOPEN
Listed By / Shown By
Listed By
Agency Name: Northrop Realty
Agency Phone: 3029479100
Shown By
Agent Name: Ricki Robinson
Agent Phone: (202) 903-4834
Agency Title: Maverick Realty, LLC

Estimate Your Payment
Estimated Payment
$ 393.00 per month $333.83 Principal & Interest $15.42 Property Tax $43.75 Homeowner's InsuranceChange Payment Information
CONTACT ME


Privacy Policy / DMCA Notice / ADA Accessibility


This site is hosted, designed and copyright
© 1994 - 2026 by
Delta Media Group, Inc. -- Patent Pending --
33884 Mc Nicol Road | MLS# DESU2122790
This single family home located at 33884 Mc Nicol Road , Lewes, DE 19958 is currently listed for sale with an asking price of $150,000. This property was built in 1976 and has 4 bedrooms and 2 full and 1 partial baths with 1417 sq. ft. Mc Nicol Road is located in the MCNICOL PLACE MHP subdivision within the CAPE HENLOPEN school district. Search MCNICOL PLACE MHP real estate on ricki.maverickrealtyusa.com today.