RickiRobinson

BEDS2
BATHS2 full
SQUARE FEET1,078
MLS#DESU2114138
STATUSACTIVE UNDER CONTRACT
PROPERTY TYPEResidential - Mobile Home
SUBDIVISIONMCNICOL PLACE MHP
SCHOOLCAPE HENLOPEN
Property Description
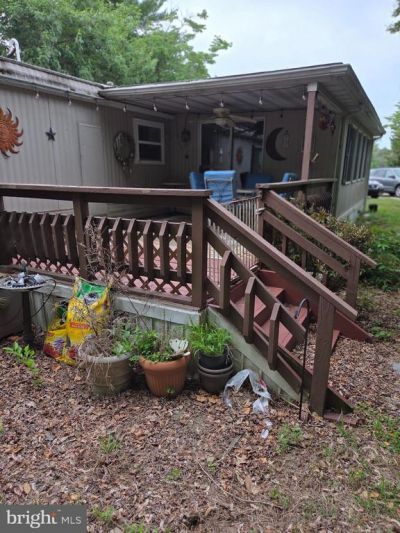
Opportunity awaits at 33933 Pinewood Rd in Lewes! Situated on a spacious .25-acre lot, this 2-bedroom, 2-bath home offers 1,078 square feet of living space and is ready for its next chapter. Featuring a large family room addition ("bump out") that provides extra living and entertaining space, this property offers a footprint larger than many homes of its kind. A high-efficiency propane heating system was installed in 2017, providing an important mechanical upgrade. The home is in need of renovations and is being offered as an excellent opportunity for investors, contractors, flippers, or buyers looking to create their own coastal retreat. With its convenient Lewes location, you'll be just a short drive from Delaware beaches, shopping, restaurants, boating, golf, and all the attractions the area has to offer. Rentals are not permitted in the community. Whether you're seeking a renovation project, investment property, or affordable beach-area getaway, this property presents plenty of potential. Property is being sold as-is. Bring your vision and unlock the possibilities!
Property Features
Property Type: Residential - Mobile Home
Cooling: Heat Pump(s)
Fuel Type: Propane - Leased
Heating: Forced Air
Lot Size: 25.22 Acres
Stories: 1.0
Taxes: $155
Year Built: 1976
Feature Descriptions
Additional Structures: Above Grade, Below Grade
Building Name: NONE AVAILABLE
Days on Site: 137
Exterior: Modular/Manufactured, Metal Siding
Flooring: Carpet, Vinyl
Lot Dimensions: 25.22 Acre(S)
Parking Notes: 2 Total Parking Spaces
Sewer: Public Sewer
SQFT Above Finished: 1078
SQFT Total Finished: 1078
Structure Type: Mobile Pre 1976
Total Garage/Parking Spaces: 2
Water: Public
Local Schools
High School: CAPE HENLOPEN
Middle School: FREDERICK D. THOMAS
Elementary School: LEWES
School District: CAPE HENLOPEN
Listed By / Shown By
Listed By
Agency Name: ReMax Coastal
Agency Phone: 3025373400
Shown By
Agent Name: Ricki Robinson
Agent Phone: (202) 903-4834
Agency Title: Maverick Realty, LLC

Estimate Your Payment
Estimated Payment
$ 85.92 per month $64.54 Principal & Interest $12.92 Property Tax $8.46 Homeowner's InsuranceChange Payment Information
CONTACT ME


Privacy Policy / DMCA Notice / ADA Accessibility


This site is hosted, designed and copyright
© 1994 - 2026 by
Delta Media Group, Inc. -- Patent Pending --
33933 Pinewood Road | MLS# DESU2114138
This single family home located at 33933 Pinewood Road, Lewes, DE 19958 is currently listed for sale with an asking price of $29,000. This property was built in 1976 and has 2 bedrooms and 2 full baths with 1078 sq. ft. Pinewood Road is located in the MCNICOL PLACE MHP subdivision within the CAPE HENLOPEN school district. Search MCNICOL PLACE MHP real estate on ricki.maverickrealtyusa.com today.