RickiRobinson

BEDS2
BATHS1 full 1 partial
SQUARE FEET1,040
MLS#MDAA2145798
STATUSACTIVE
PROPERTY TYPEResidential - Townhouse
SUBDIVISIONHISTORIC DISTRICT
SCHOOLANNE ARUNDEL COUNTY PUBLIC SCHOOLS
Property Description
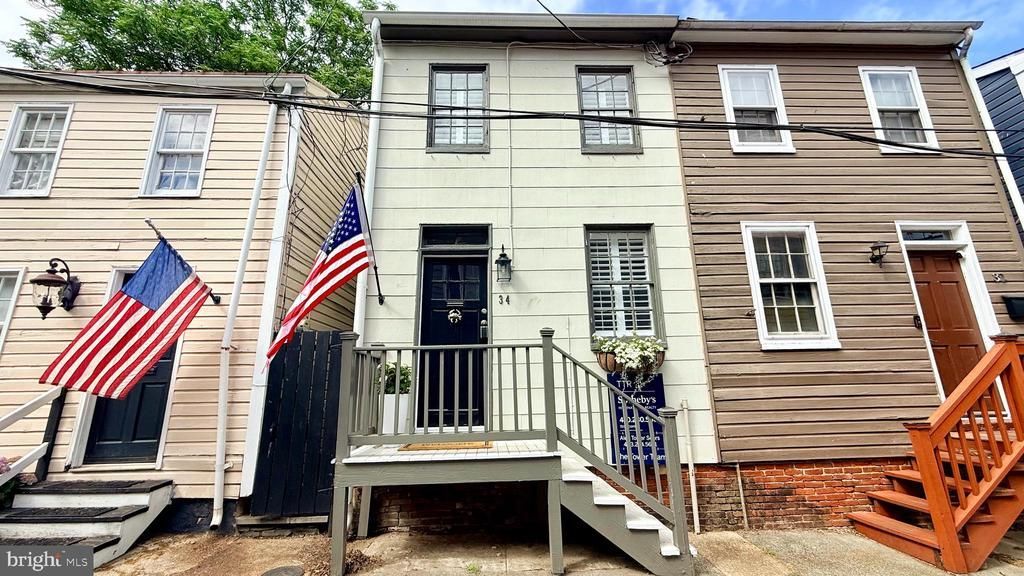
How many times have you strolled Annapolis' streets and thought, "I wish I lived here!"? 34 Pinkney is your opportunity to be in the center of the good life Annapolis has to offer! This renovated home is the perfect pied-à-terre. Some of the recent updates include New HVAC -2025, New Metal Roof-2020. Cozy living room flows to the dining with fun shiplap walls and built-in seating. The well-planned renovated kitchen has access to the private brick courtyard, just the right size for a lovely gathering. The second floor has two bedrooms, a full bath with a conveniently located washer and dryer. Bonus-Plantation shutters throughout this charming home! The perfect location to enjoy your new Annapolis Life! This one will not last!
Property Features
Property Type: Residential - Townhouse
Cooling: Central A/C
Fuel Type: Natural Gas
Heating: Central, Energy Star Heating System, Programmable Th
Home Style: Colonial
Lot Size: 0.02 Acres
Stories: 2.0
Taxes: $7,272
Year Built: 1875
Feature Descriptions
Additional Structures: Above Grade
Appliances: Dishwasher, Refrigerator, Washer - Front Loading, Dryer - Front Loading, Oven/Range - Gas
Days on Site: 58
Exterior: Shingle Siding, Combination, Asbestos
Interior: Dining Area, Upgraded Countertops, Primary Bath(s), Window Treatments, Chair Railings, Crown Moldings, Floor Plan - Traditional
Lake Name: SPA CREEK/EGO ALLEY
Location: River
Lot Dimensions: 0.02 Acre(S)
Municipality: ANNAPOLIS
Parking Notes: 0 Total Parking Spaces
Pet Restrictions: Cats OK, Dogs OK
Rooms: Living Room, Dining Room, Primary Bedroom, Bedroom 2,Kitchen
Sewer: Public Sewer
SQFT Above Finished: 1040
SQFT Total Finished: 1040
Structure Type: Interior Row/Townhouse
Total Garage/Parking Spaces: 0
Water: Public
Water Access: Canoe/Kayak, Public Access
Room Sizes
Primary Bedroom: 9 x 9 Level - Upper 1
Dining Room: 13 x 9 Level - Main
Living Room: 11 x 12 Level - Main
Bedroom 2: 12 x 11 Level - Upper 1
Kitchen: 11 x 7 Level - Main
Local Schools
High School: ANNAPOLIS
Middle School: BATES
Elementary School: ANNAPOLIS
School District: ANNE ARUNDEL COUNTY PUBLIC SCHOOLS
Listed By / Shown By
Listed By
Agency Name: TTR Sotheby's International Realty
Agency Phone: 4102805600
Shown By
Agent Name: Ricki Robinson
Agent Phone: (202) 903-4834
Agency Title: Maverick Realty, LLC

Estimate Your Payment
Estimated Payment
$ 2,330.30 per month $1,524.51 Principal & Interest $606.00 Property Tax $199.79 Homeowner's InsuranceChange Payment Information
CONTACT ME


Privacy Policy / DMCA Notice / ADA Accessibility


This site is hosted, designed and copyright
© 1994 - 2026 by
Delta Media Group, Inc. -- Patent Pending --
34 Pinkney Street | MLS# MDAA2145798
This townhouse located at 34 Pinkney Street, Annapolis, MD 21401 is currently listed for sale with an asking price of $685,000. This property was built in 1875 and has 2 bedrooms and 1 full and 1 partial baths with 1040 sq. ft. Pinkney Street is located in the HISTORIC DISTRICT subdivision within the ANNE ARUNDEL COUNTY PUBLIC SCHOOLS school district. Search HISTORIC DISTRICT real estate on ricki.maverickrealtyusa.com today.